Dynamic Swing Elevation Block Design Drawing for Outdoor Space
Tags
Frequently Asked Questions
The drawing is compatible with AutoCAD and other CAD software that supports the DWG file format.
Ratings & Reviews
Be the first to share your experience with this product. Your review helps others make better decisions!
Description
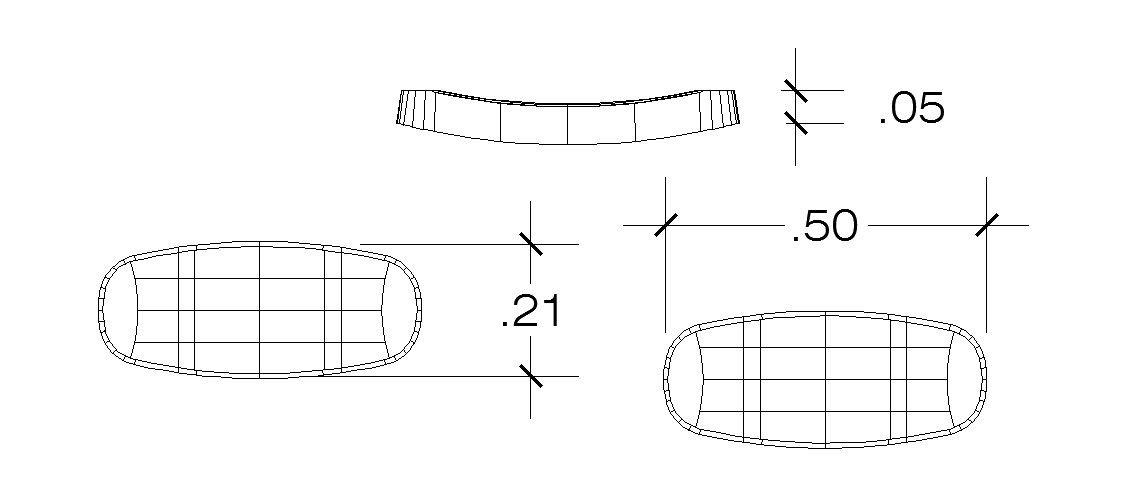
Dynamic swing elevation block design drawing for outdoor space presents a detailed AutoCAD file created for architects, civil engineers, interior designers, landscape planners, builders, and design professionals seeking accurate swing layout references. This CAD drawing includes a well-structured dynamic swing elevation block with proportional detailing, component placement, construction representation, and design elements suitable for residential and recreational environments. The file supports planning and drafting tasks where dynamic swing elevation block details are required for outdoor and landscape development projects. It helps users improve design precision and create realistic architectural presentations with proper object scaling and placement details.

Uploaded by:
Vaishali
Tags
Frequently Asked Questions
The drawing is compatible with AutoCAD and other CAD software that supports the DWG file format.
Ratings & Reviews
Be the first to share your experience with this product. Your review helps others make better decisions!