Steel Structure Detail Design with Water Supply System Layout
Tags
Ratings & Reviews
Be the first to share your experience with this product. Your review helps others make better decisions!
Description
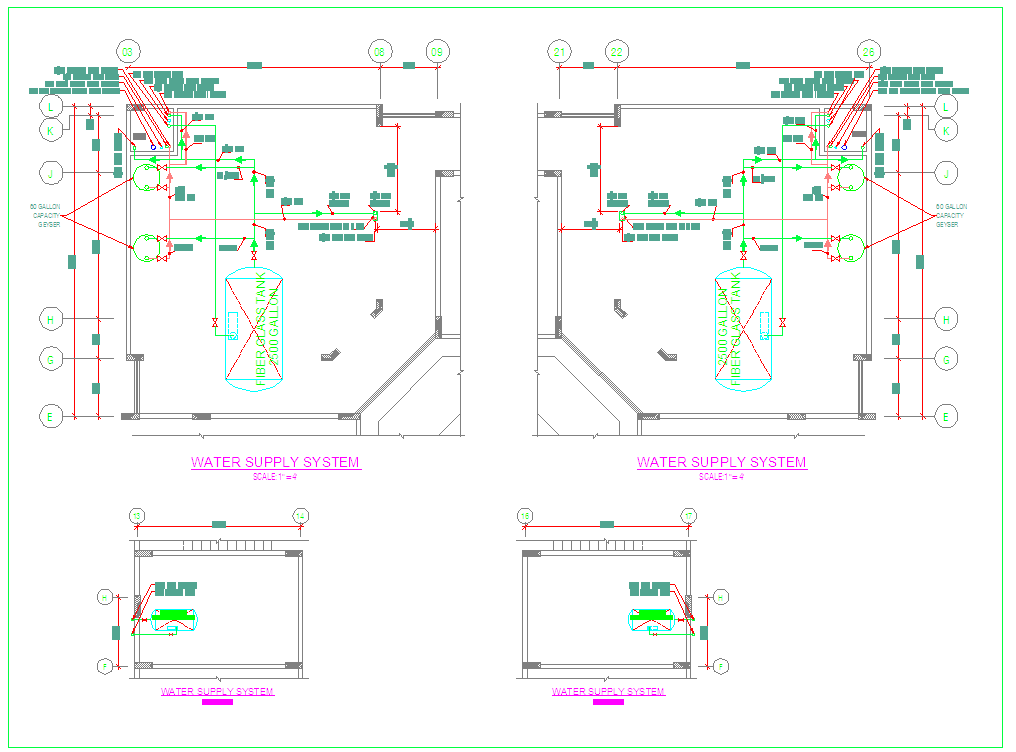
This AutoCAD DWG file presents a steel structure detail design focused on a clearly defined water supply system layout. The drawing includes accurately measured plans that show pipe routing, tank placement, valves, and connection points, all coordinated within the structural framework. Layouts are drafted to scale with dimension strings, reference grids, and annotations that explain the alignment and spacing of components. The plan views illustrate system organization within enclosed spaces, highlighting access routes, clearances, and coordination with structural elements for practical installation.
In addition to the main layout, the drawing set includes detailed views that clarify system components, flow direction, and positioning relative to walls and slabs. Construction logic is emphasized through readable symbols, labels, and level indicators to support execution and coordination. The DWG file is compatible with AutoCAD and other software, making it ideal for architects, civil engineers, interior designers, and builders who require precise steel structure and water supply detailing for planning, design development, and construction documentation.

Uploaded by:
john kelly
Tags
Ratings & Reviews
Be the first to share your experience with this product. Your review helps others make better decisions!