Club House Floors Framing Plan and Structural Steel Detail DWG File

Frequently Asked Questions
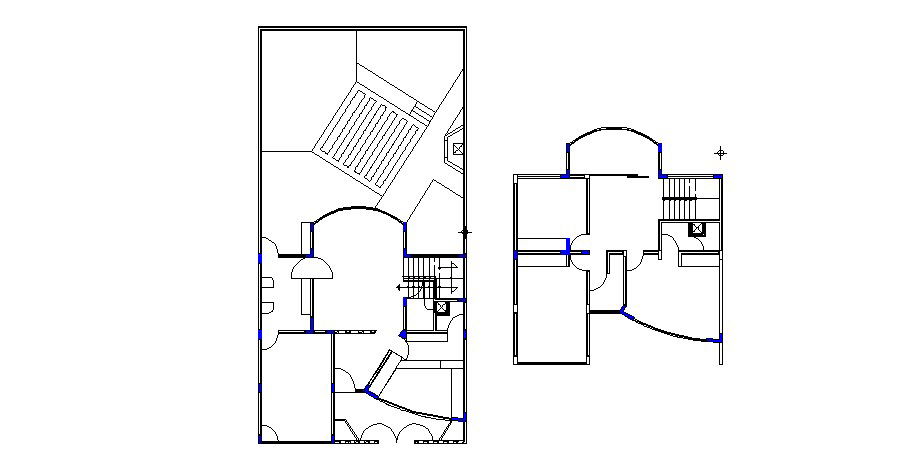
This drawing includes wood posts, joints, decking, girder pre-engineering, steel pipe columns, knee wall details, and beam schedule with dimensions.
Ratings & Reviews
Be the first to share your experience with this product. Your review helps others make better decisions!
Description
This Club House Floors Framing Plan drawing offers a detailed structural view covering essential elements of floor framing and construction planning. The drawing includes wood posts and joint details, providing a clear reference for load-bearing points and connection accuracy throughout the framing layout. Decking details are shown along with girder pre-engineering information, helping designers understand the sequence of floor construction more effectively. Steel pipe column placements are marked clearly, supporting proper vertical load transfer within the clubhouse structure. Play joints, existing floor joints, and knee wall details are also included, giving a complete picture of the framing system used across different floor sections. Beam schedule details along with precise dimensions and measurements, are provided to ensure construction accuracy on site. This file is useful for structural engineers, architects, and contractors working on clubhouse or similar recreational building projects. Download this free DWG file to use these structural framing details as a reliable reference in your own construction projects.




Tags
Uploaded by:
Vaishali
Frequently Asked Questions
This drawing includes wood posts, joints, decking, girder pre-engineering, steel pipe columns, knee wall details, and beam schedule with dimensions.
Ratings & Reviews
Be the first to share your experience with this product. Your review helps others make better decisions!