Mosque Plan Design DWG with Prayer Hall Layout and Elevation
Tags
Ratings & Reviews
Be the first to share your experience with this product. Your review helps others make better decisions!
Description
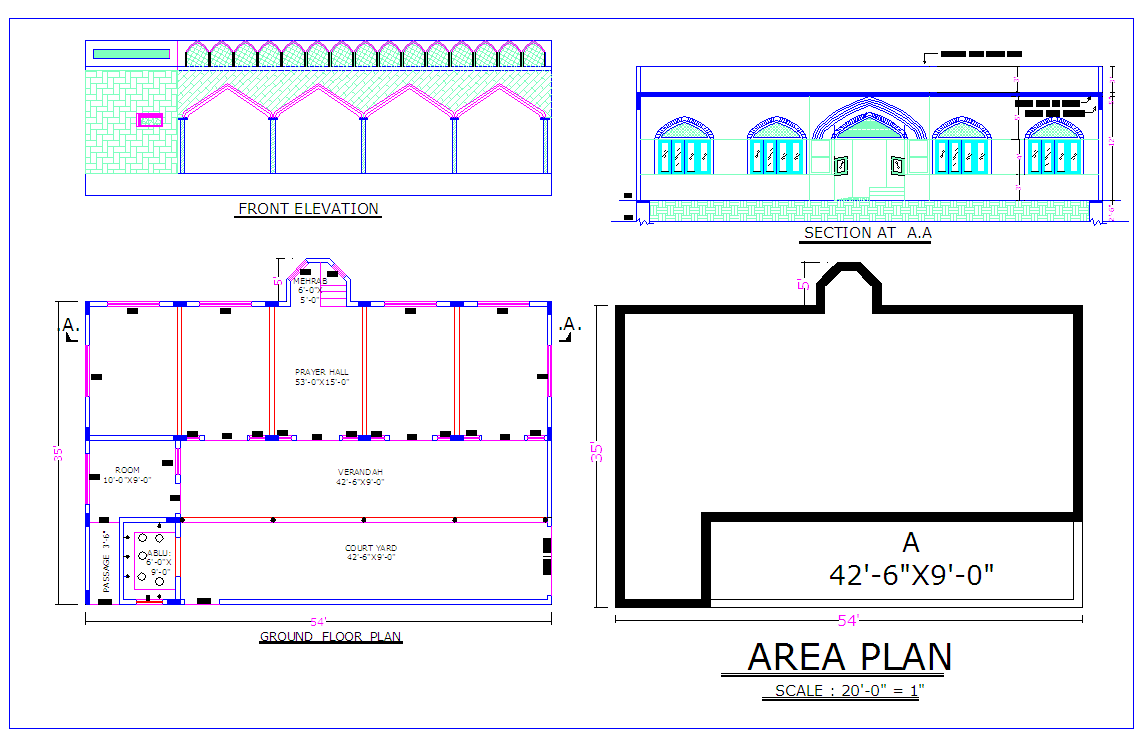
This AutoCAD DWG file presents a complete mosque plan design with a clearly detailed ground floor layout, front elevation, sectional view, and area plan. The drawing highlights the main prayer hall with proper orientation, column spacing, and clear internal dimensions to support congregational use. Key spaces such as the verandah, courtyard, ablution area, passages, and ancillary rooms are accurately marked with measurements. The mihrab position is clearly shown, ensuring correct prayer direction alignment. Door and window openings are properly detailed to support ventilation and natural lighting within the mosque.
The mosque elevation and section drawings illustrate architectural elements such as arches, façade treatment, roof profile, and floor-to-roof height relationships. Wall thicknesses, level markings, and structural outlines are clearly defined for construction reference. The area plan provides an overall footprint with precise width and depth dimensions, supporting quantity estimation and planning approvals. This DWG file is suitable for architects, civil engineers, builders, and AutoCAD professionals involved in religious building design, offering a clear and practical reference for mosque planning and execution.




Uploaded by:
john kelly
Tags
Ratings & Reviews
Be the first to share your experience with this product. Your review helps others make better decisions!