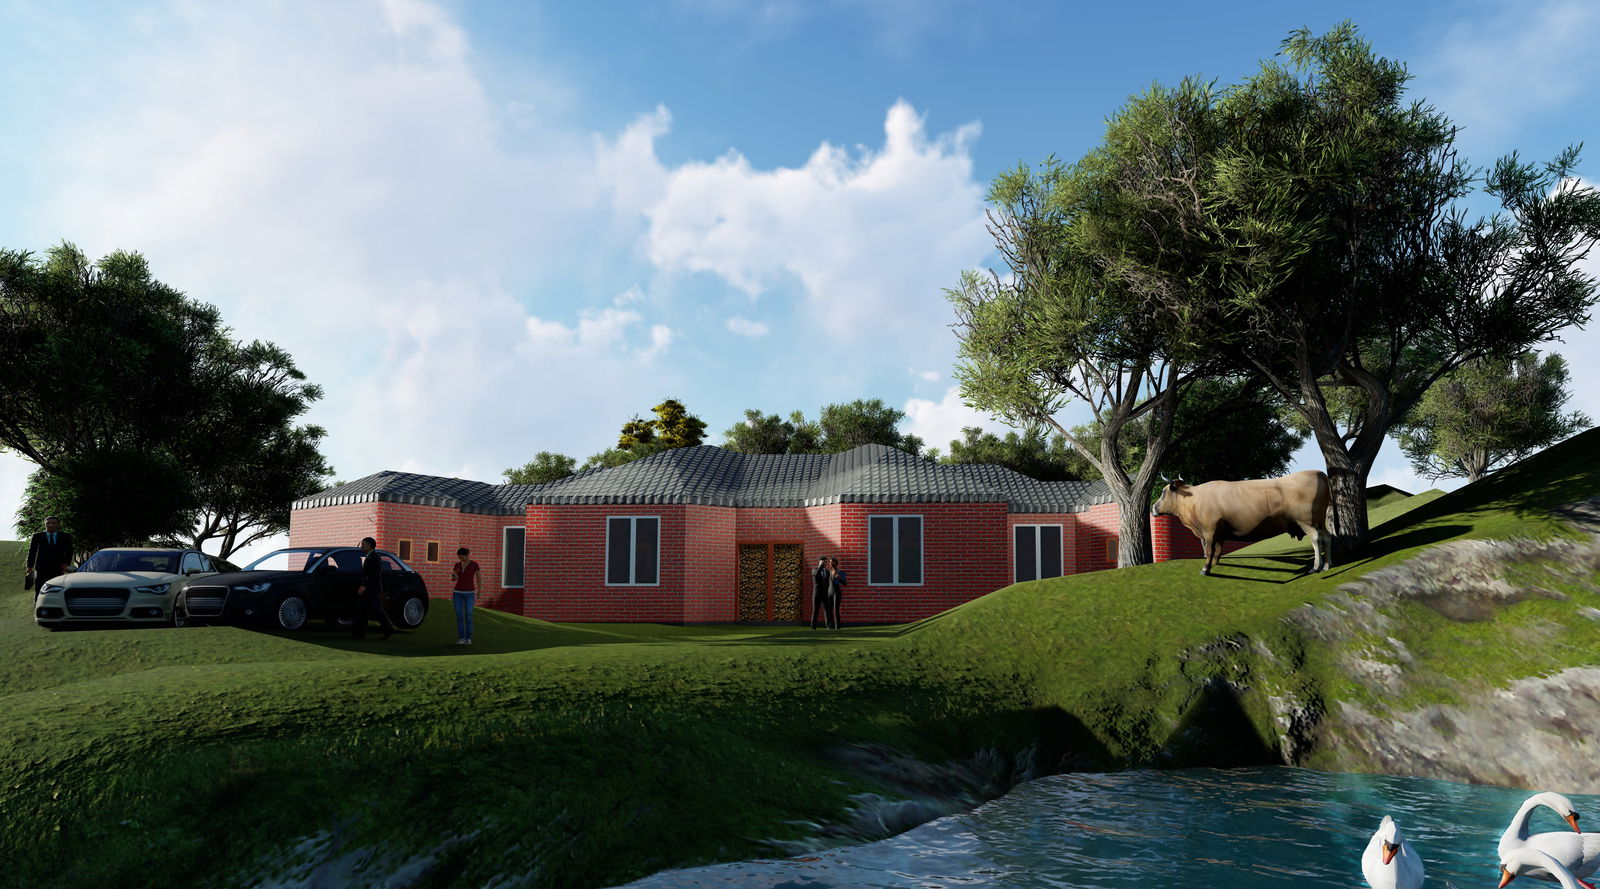
Admin Block Building Design with Detailed CAD Drawing in DWG Format
Tags
#ADMIN#COMMERCIAL#OFFICE#MEETING#PANTRY
Ratings & Reviews
⭐
No Reviews Yet
Be the first to share your experience with this product. Your review helps others make better decisions!
★★★★★
Description
Admin block with 3 offices, 1 account section, 1 meeting hall, pantry with waiting area and toilets on both sides of building for office user and for pubic user. From entrance get view of 2 office.Windows are provided to get advantage of sunlight and air ventilation.
Uploaded by:
KETAN CHANDEKAR
Tags
#ADMIN#COMMERCIAL#OFFICE#MEETING#PANTRY
Ratings & Reviews
⭐
No Reviews Yet
Be the first to share your experience with this product. Your review helps others make better decisions!
★★★★★