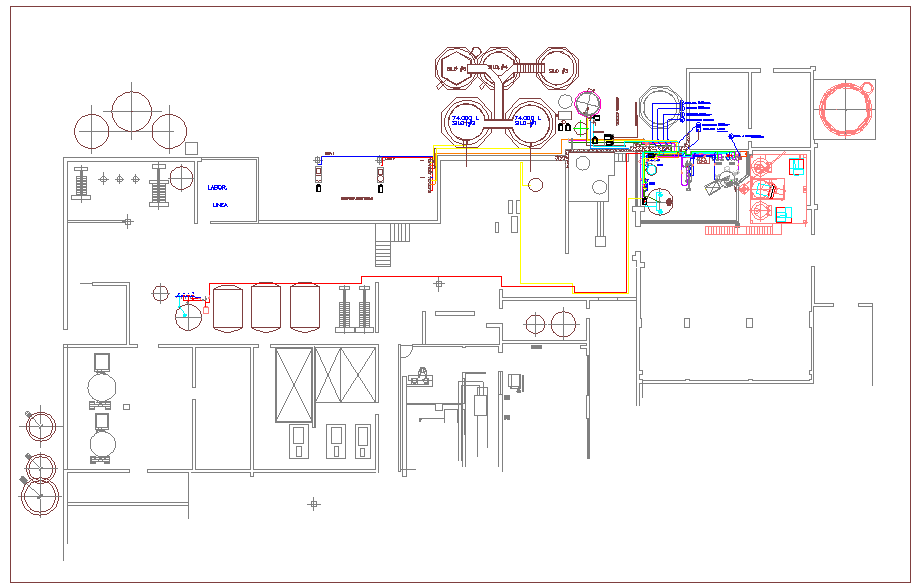
Factory Plan Layout with Warehouse, Equipment, and Production Area
Tags
Ratings & Reviews
Be the first to share your experience with this product. Your review helps others make better decisions!
Description
Download the Factory Plan DWG file, featuring detailed layouts for industrial spaces with warehouse areas, equipment placements, and assembly line facilities. The design includes key measurements for large production areas, storage sections, and the placement of machinery, utilities, and workstations. Ideal for architects, civil engineers, and interior designers working on factory and industrial building projects. This file is an essential tool for the planning and construction of modern factories, including considerations for workflow and space utilization.




Uploaded by:
Jafania Waxy
Tags
Ratings & Reviews
Be the first to share your experience with this product. Your review helps others make better decisions!