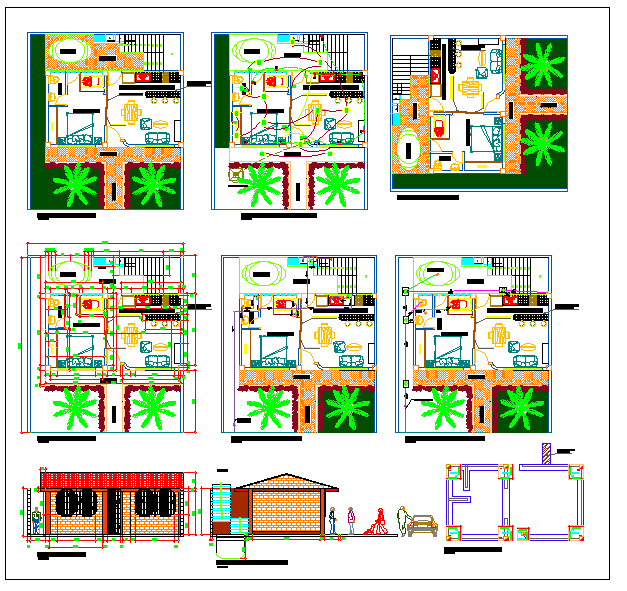
Simple House Plan with Floor Layout, Sections, and Measurements
Tags
Ratings & Reviews
Be the first to share your experience with this product. Your review helps others make better decisions!
Description
Download the Simple House Plan DWG file featuring detailed floor layouts, sections, and precise measurements. This design includes all essential architectural elements such as room placements, door and window locations, and built-in features like plumbing fixtures, cabinets, water heaters, and furnaces. The plan provides both top-down views and section cuts for a complete understanding of the layout and structure. Ideal for architects, interior designers, and builders working on residential projects, this file ensures accurate construction and effective space planning.




Uploaded by:
Jafania Waxy
Tags
Ratings & Reviews
Be the first to share your experience with this product. Your review helps others make better decisions!