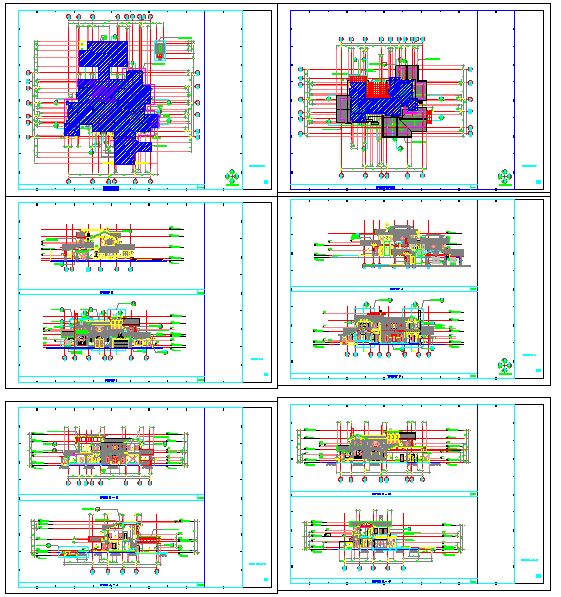
Bungalow Plan DWG with Detailed Layout, Sections, and Measurements.
Tags
Ratings & Reviews
Be the first to share your experience with this product. Your review helps others make better decisions!
Description
Download the Bungalow Plan DWG file featuring detailed floor layouts, sections, and precise measurements. This plan includes room configurations for a comfortable living space, including bedrooms, bathrooms, and living areas. The design emphasizes accessibility, making it ideal for individuals with mobility impairments, such as the elderly or wheelchair users. The file provides a comprehensive view of the bungalow's interior and exterior, including door and window placements, plumbing, and electrical details. This DWG file is perfect for architects, builders, and designers working on residential projects for clients with special mobility needs.

Uploaded by:
Harriet Burrows
Tags
Ratings & Reviews
Be the first to share your experience with this product. Your review helps others make better decisions!