Ancient Egyptian Wall Relief CAD Drawing with Hieroglyph Panel Layout
Tags
Ratings & Reviews
Be the first to share your experience with this product. Your review helps others make better decisions!
Description
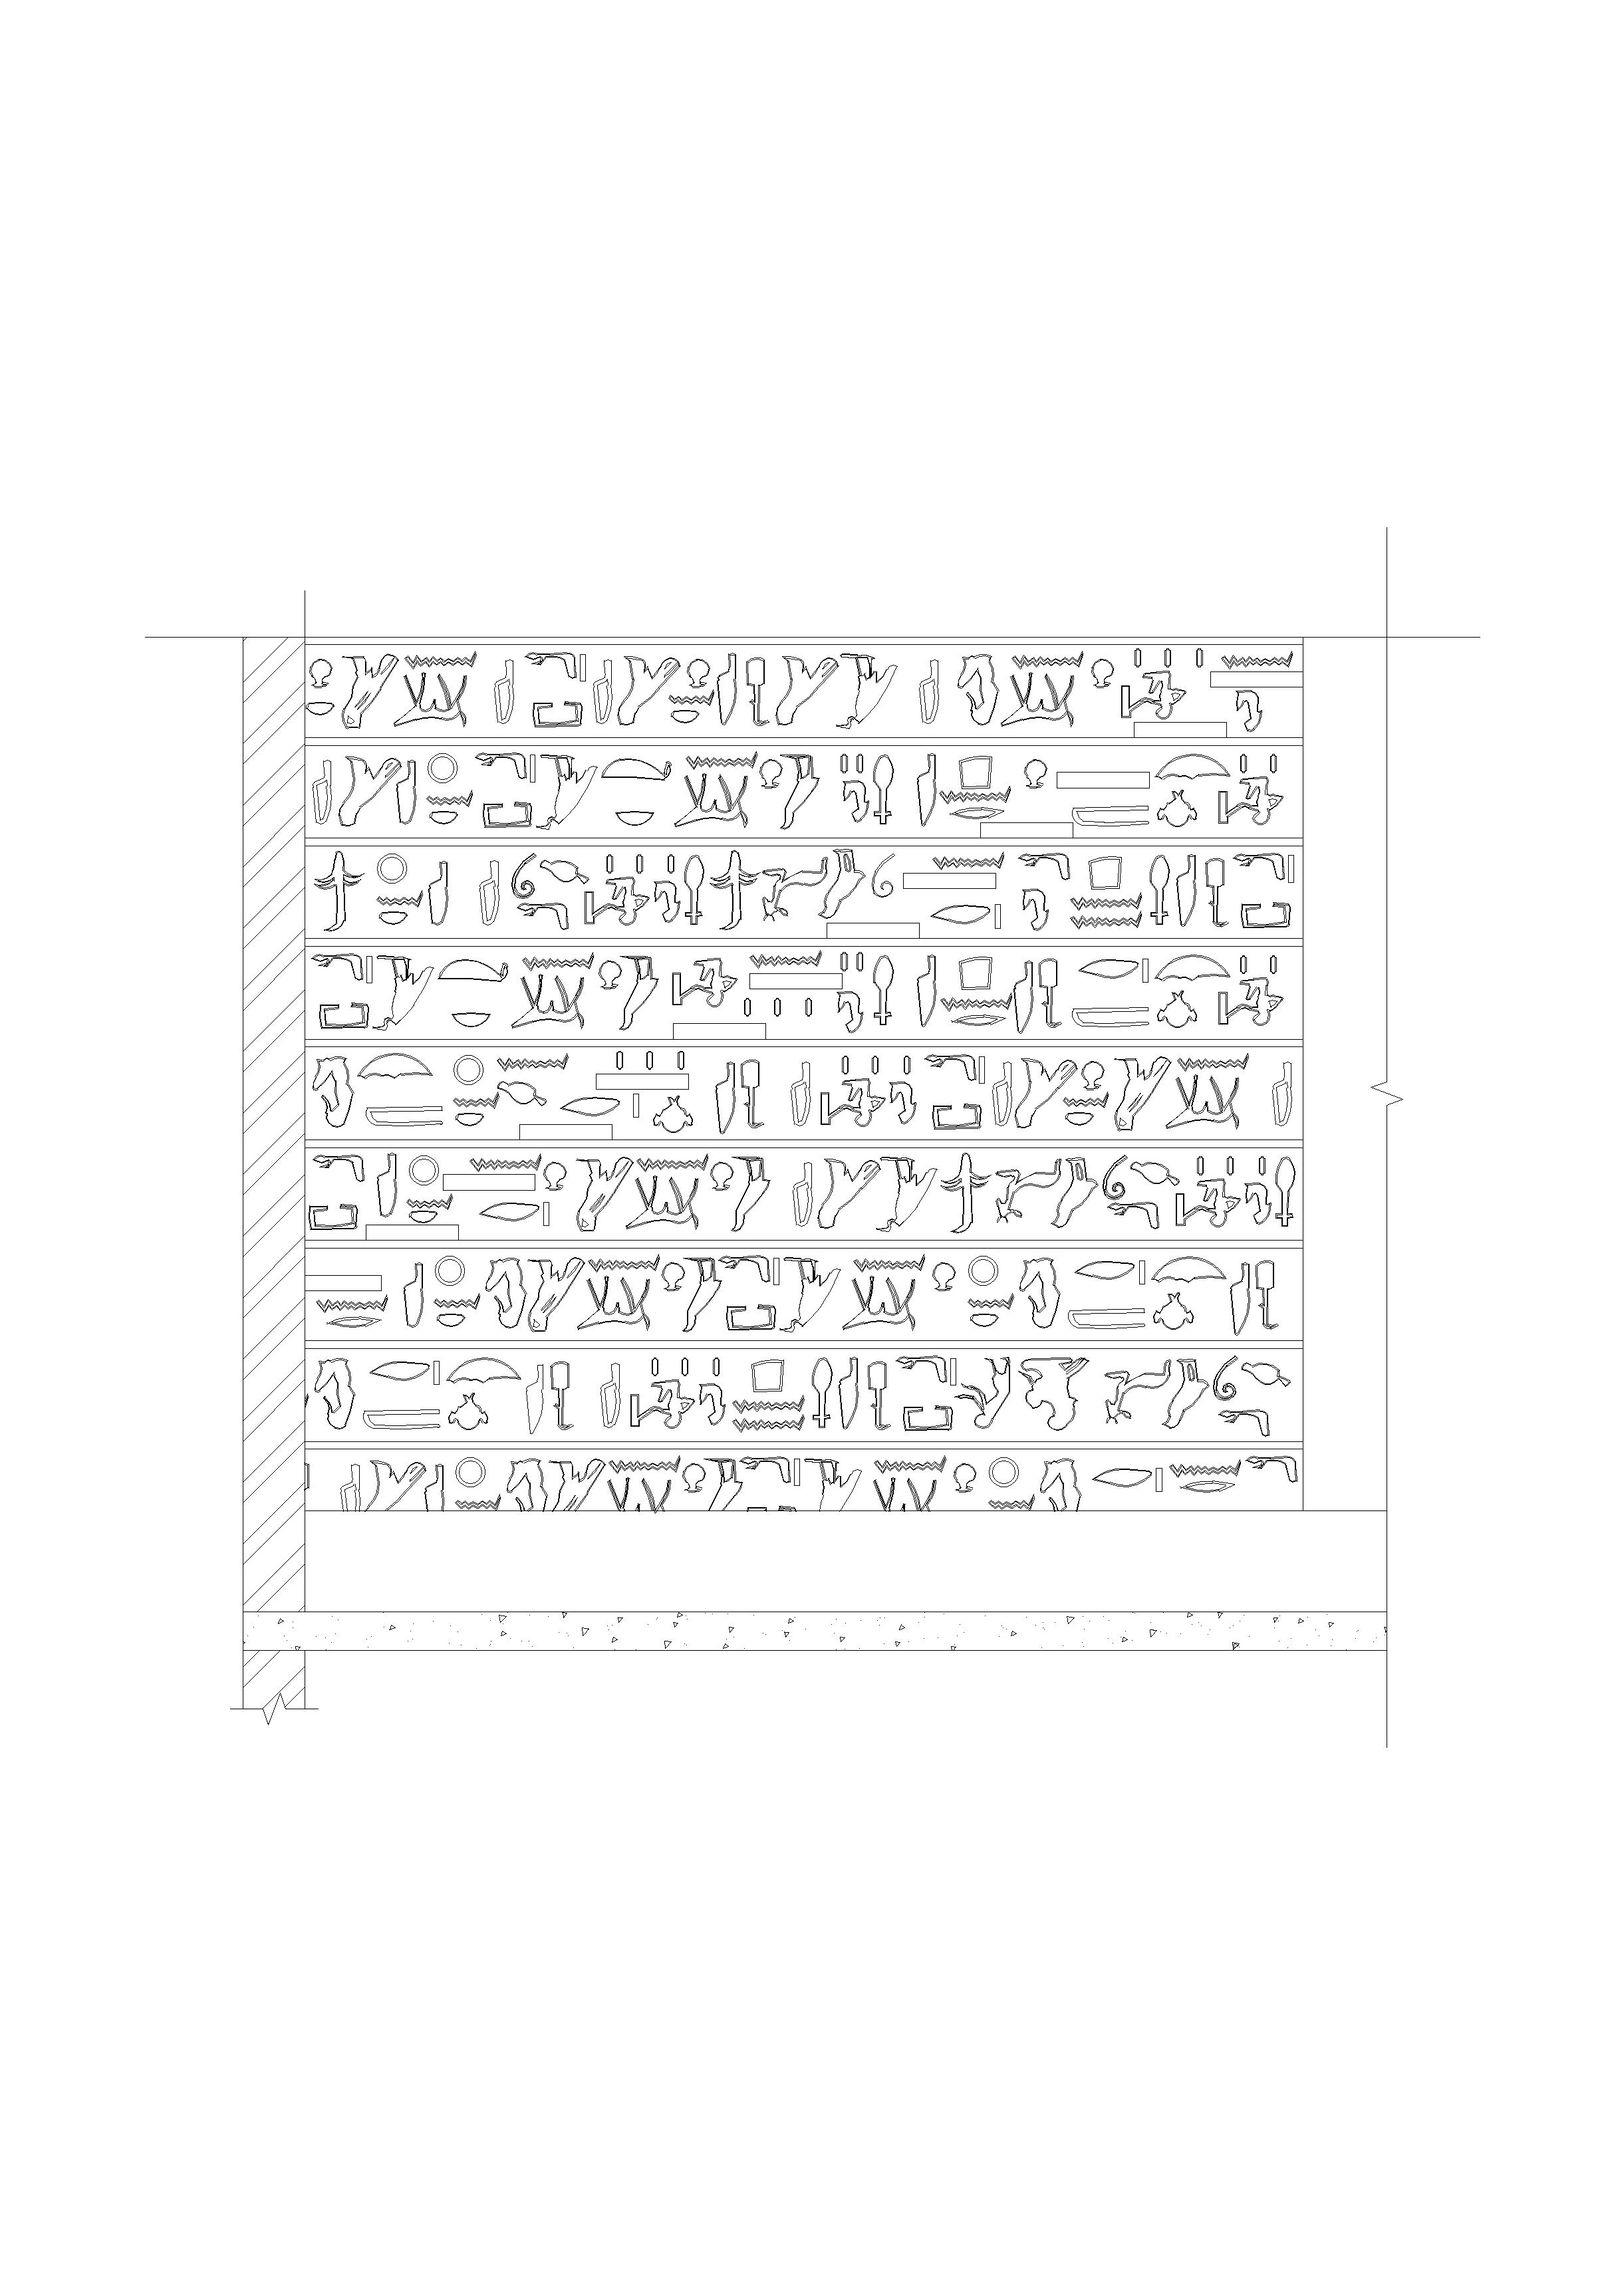
Ancient Egyptian wall relief CAD drawing presenting a detailed architectural wall panel layout filled with hieroglyphic symbols arranged in horizontal bands. The drawing shows an Egyptian wall design composed of repeated carved hieroglyph patterns representing traditional ancient Egyptian visual elements. Each band illustrates symbolic figures, tools, animals, and ritual shapes arranged in organized rows similar to historical temple wall carvings. The wall relief CAD drawing also includes boundary wall thickness, structural wall section, and base support connection that integrates the decorative wall panel with the building structure. These details help designers understand how Egyptian wall relief panels can be incorporated into architectural surfaces.

Uploaded by:
hr hr
Tags
Ratings & Reviews
Be the first to share your experience with this product. Your review helps others make better decisions!