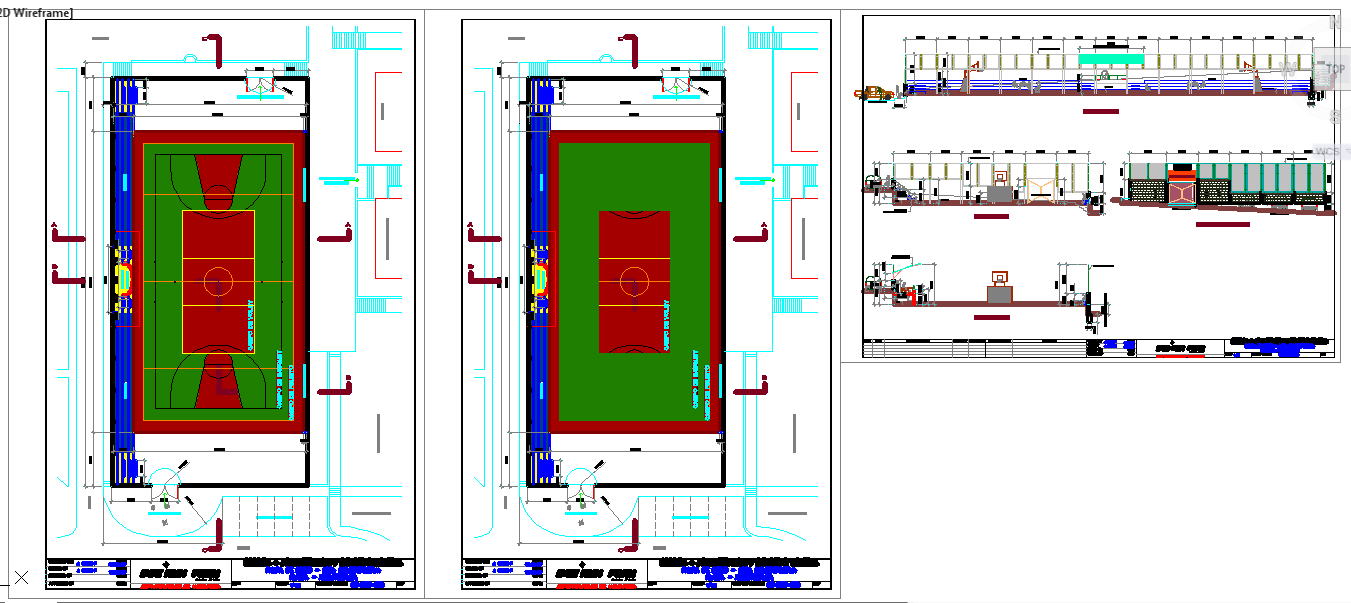
Sport Centre Plan Layouts with Courts, Locker Rooms 100x80 ft DWG
Tags
Ratings & Reviews
Be the first to share your experience with this product. Your review helps others make better decisions!
Description
Explore this detailed Sport Centre Plan DWG featuring a 100x80 ft layout with various sports facilities, including courts, fitness rooms, locker rooms, and common areas. The file provides comprehensive floor plans, room layouts, and detailed design features that ensure efficient use of space in a sports complex. Ideal for architects, interior designers, civil engineers, and builders, this DWG file offers clear sectional views, furniture placements, and utility system layouts for a fully functional sports center. From the arrangement of sports courts to the integration of changing rooms, the layout supports both professional athletes and general users, offering comfort and convenience. The file ensures precise planning for each section, including administrative offices, equipment storage, and training areas. Compatible with AutoCAD, 3D Max, Revit, and SketchUp, this DWG file facilitates easy integration into your design workflow. Whether you're working on a new project or renovating an existing facility, this file is perfect for creating modern, efficient, and user-friendly sports centers.

Uploaded by:
john kelly
Tags
Ratings & Reviews
Be the first to share your experience with this product. Your review helps others make better decisions!