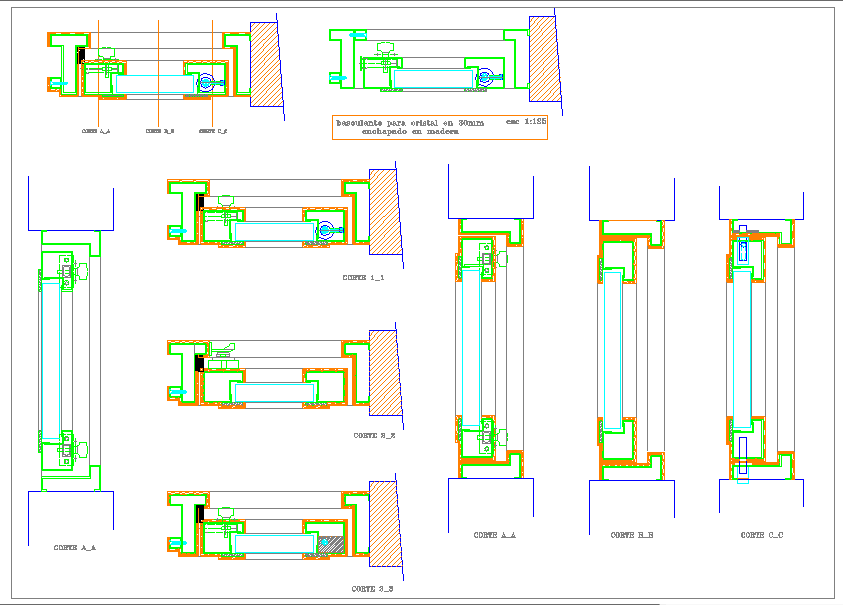
Steel Machinery Plan Design with Structural Components 60x50 ft DWG
Tags
Ratings & Reviews
Be the first to share your experience with this product. Your review helps others make better decisions!
Description
Download this Steel Machinery Plan DWG featuring a 60x50 ft layout with detailed designs for structural steel components, machinery placement, and assembly. Structural steel is a vital material in construction, known for its strength, durability, and versatility. This CAD file includes precise drawings of steel profiles, cross-sections, and components for machinery installation, offering a detailed view of machinery placement, load-bearing components, and steel supports. Architects, civil engineers, interior designers, and builders can use this DWG file to plan and visualize machinery placement in industrial settings, ensuring correct assembly and structural integrity. The drawing also includes critical mechanical properties, material specifications, and reinforcement details to support machinery installation. Compatible with AutoCAD, 3D Max, Revit, and SketchUp, this file ensures seamless integration into your design workflow, making it an essential tool for any project requiring steel structures and machinery integration.

Uploaded by:
john kelly
Tags
Ratings & Reviews
Be the first to share your experience with this product. Your review helps others make better decisions!