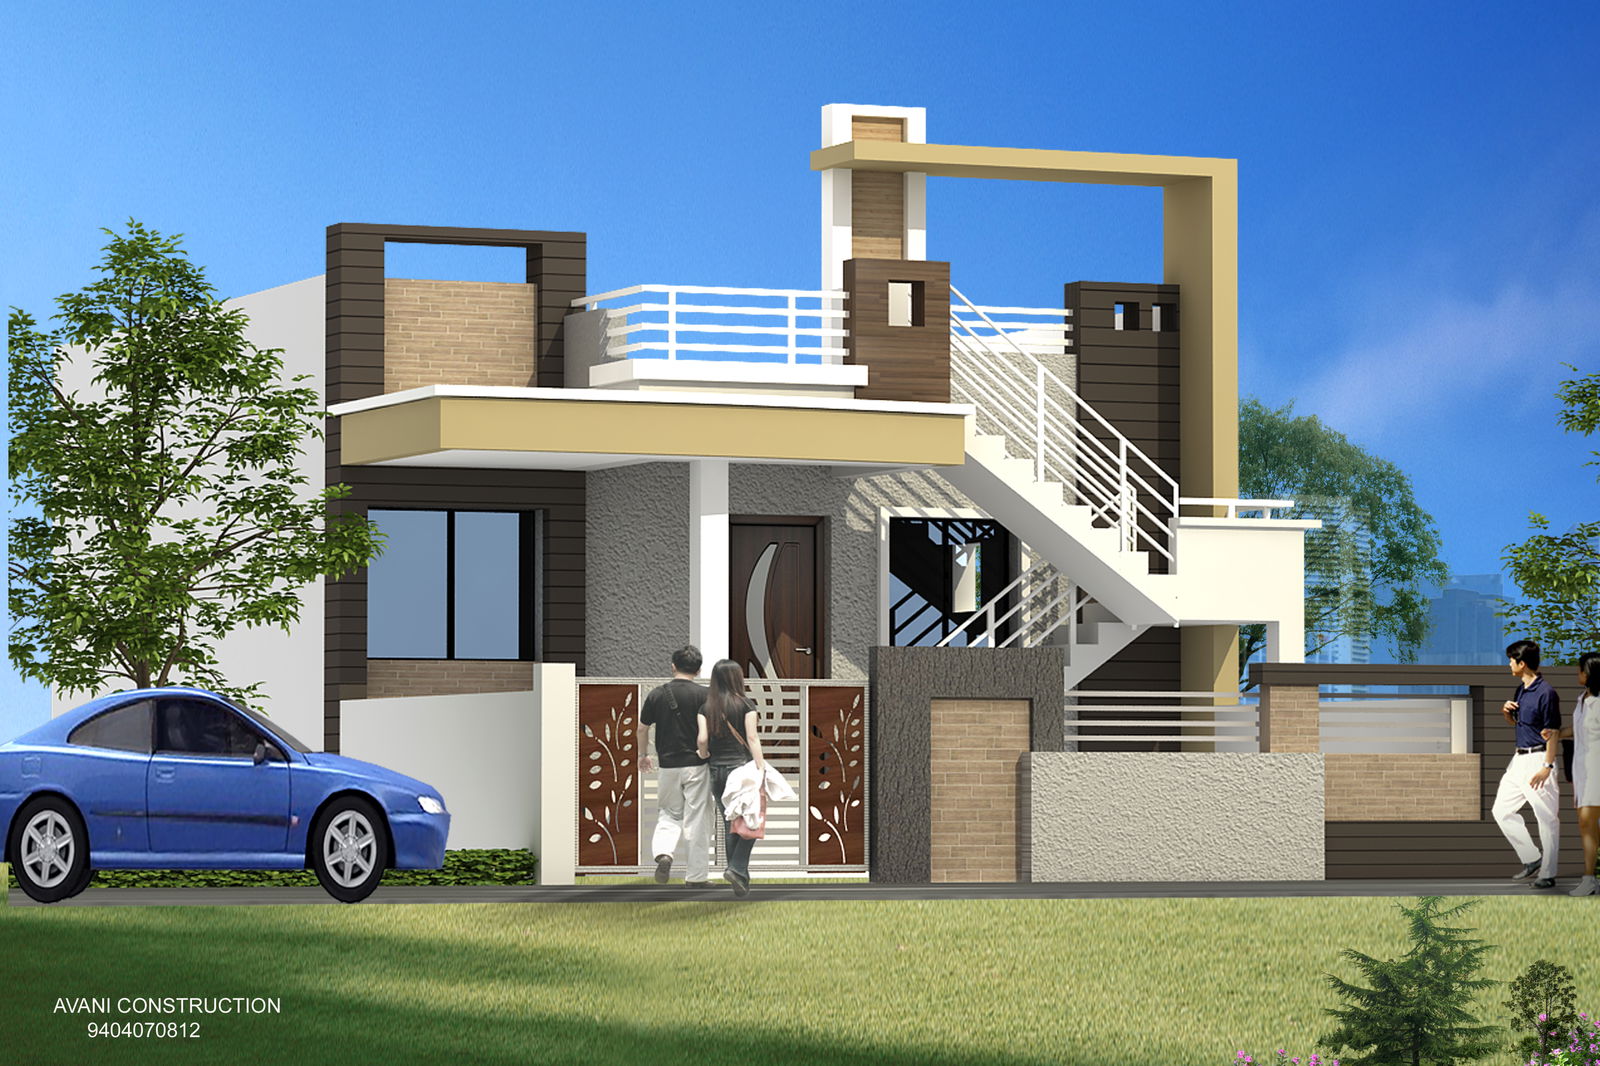
2BHK House DWG Drawing Layout 800 Sq Ft Practical Design Drawing File
Tags
#2BHK house plan#house plan#2BHK house plan 850 sq ft#simple 2BHK plan#2BHK house plan with porch and parking#compact 2BHK house plan
Ratings & Reviews
⭐
No Reviews Yet
Be the first to share your experience with this product. Your review helps others make better decisions!
★★★★★
Description
Explore a well-designed 2BHK house plan spanning 850 sq ft, featuring a spacious porch, parking area, and a generous terrace. Ideal for small families seeking a compact yet functional layout. This plan offers a practical solution for efficient space utilization, ensuring comfort and convenience. Perfect for urban dwellers looking to maximize living space without compromising on essential amenities.

Uploaded by:
Tags
#2BHK house plan#house plan#2BHK house plan 850 sq ft#simple 2BHK plan#2BHK house plan with porch and parking#compact 2BHK house plan
Ratings & Reviews
⭐
No Reviews Yet
Be the first to share your experience with this product. Your review helps others make better decisions!
★★★★★