AutoCAD Block Design with Furniture, Fixtures, and Layout 30x20 ft DWG
Tags
Ratings & Reviews
Be the first to share your experience with this product. Your review helps others make better decisions!
Description
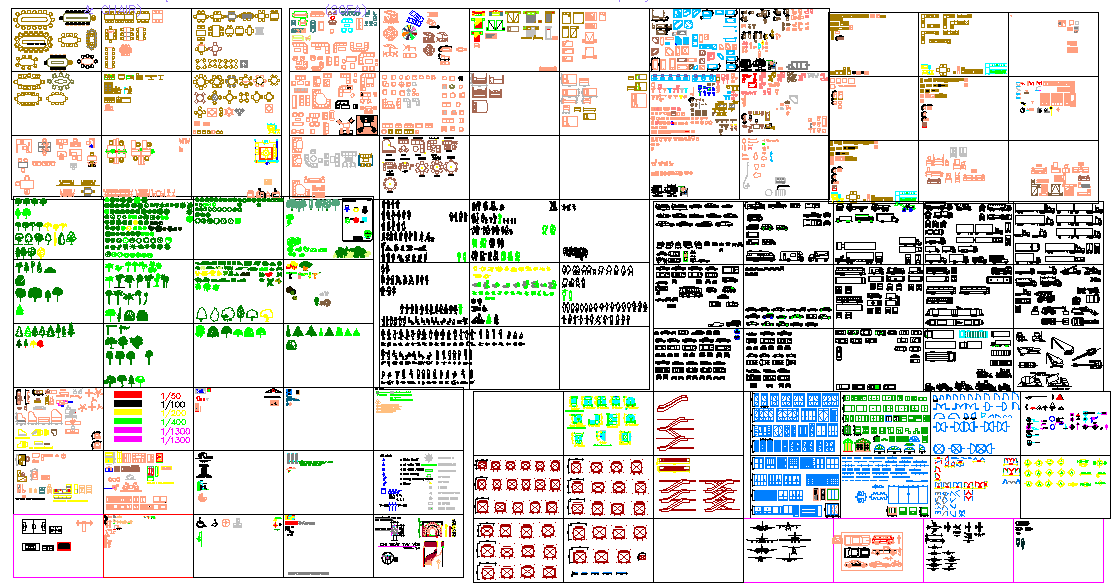
Download this AutoCAD Block DWG file featuring a detailed design for furniture, fixtures, and other architectural elements, measuring 30x20 ft. This file is ideal for architects, interior designers, civil engineers, and builders working on various construction and design projects. The DWG file includes precise drawings of common furniture pieces, fixtures, and other architectural components, helping professionals to easily incorporate these items into their own plans. Whether you’re designing residential or commercial spaces, this AutoCAD block design helps save time by offering ready-to-use, scalable elements. It is compatible with AutoCAD, 3D Max, Revit, and SketchUp, ensuring seamless integration into your design workflow. With this file, you can quickly visualize and place elements in your layout, ensuring accurate dimensions and spatial relationships. Perfect for projects that require detailed blocks for furniture, fixtures, or architectural design components, this DWG file simplifies your design process while maintaining professional standards.




Uploaded by:
Jafania Waxy
Tags
Ratings & Reviews
Be the first to share your experience with this product. Your review helps others make better decisions!