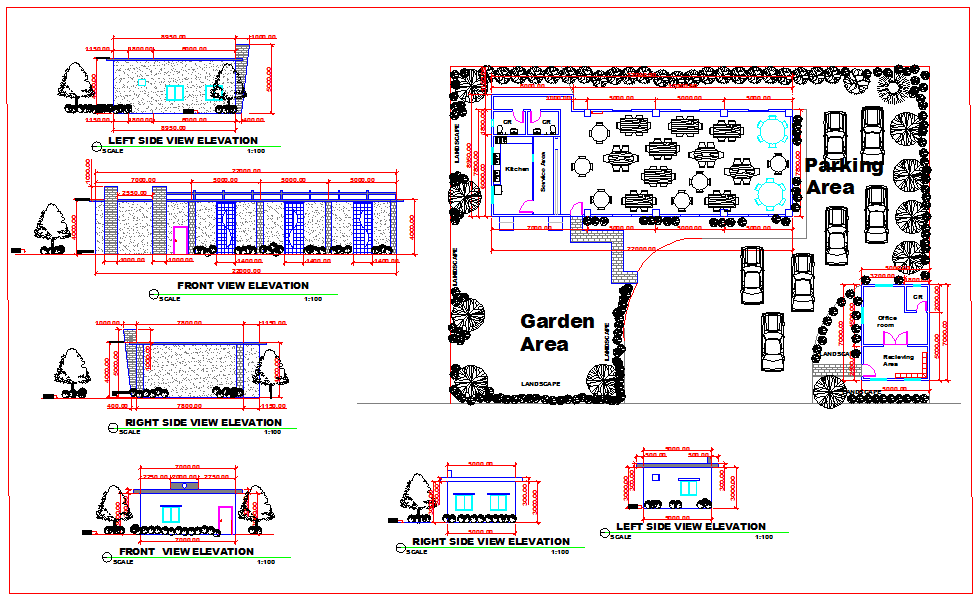
Small Restaurant Plan with Dining, Kitchen, and Service 40x30 ft DWG
Tags
Ratings & Reviews
Be the first to share your experience with this product. Your review helps others make better decisions!
Description
Download this Small Restaurant Plan DWG featuring a 40x30 ft layout with efficient dining areas, kitchen spaces, and service zones. Ideal for architects, interior designers, and builders working on small-scale restaurant projects, this DWG design includes precise floor layouts with a clear allocation of seating, kitchen appliances, and service areas. The design ensures a functional flow, with optimized space for both customer comfort and kitchen efficiency. This layout is perfect for quick-service restaurants, cafes, or casual dining spaces, combining functionality with aesthetic appeal. It includes spaces for food preparation, customer seating, and storage, ensuring smooth restaurant operations. The file is compatible with AutoCAD, 3D Max, Revit, and SketchUp, making it easy to integrate into your design workflow. Whether you're building a new small restaurant or renovating an existing one, this DWG plan is a practical solution for your project needs.

Uploaded by:
Jafania Waxy
Tags
Ratings & Reviews
Be the first to share your experience with this product. Your review helps others make better decisions!