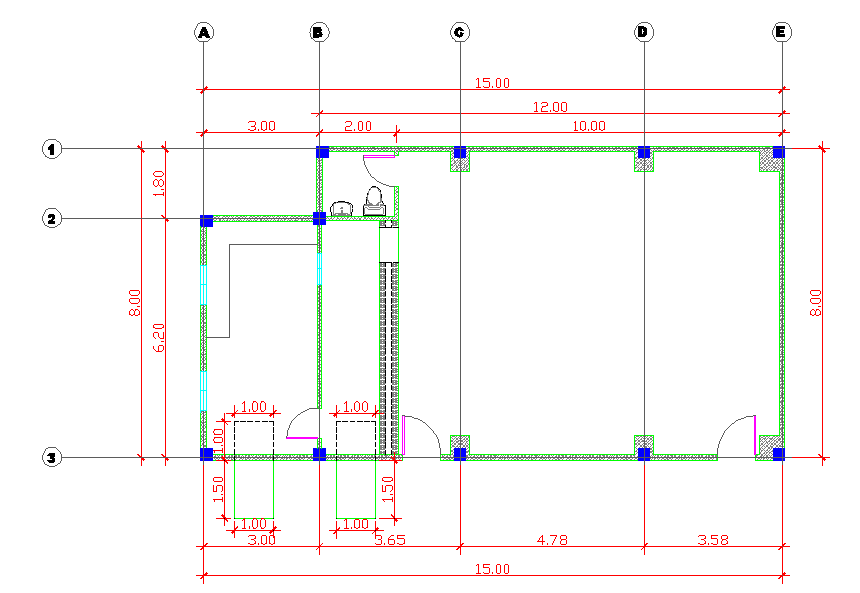
Simple Room Plan with Layout, Dimensions, and Design 20x15 ft DWG
Tags
Ratings & Reviews
Be the first to share your experience with this product. Your review helps others make better decisions!
Description
Download this Simple Room Plan DWG featuring a detailed 20x15 ft layout, perfect for architects, interior designers, and builders working on residential or commercial projects. The design includes precise room dimensions, door and window placements, and room functionality for efficient space utilization. Whether you're planning a bedroom, living room, or office space, this DWG file offers a clear and concise layout for your project needs. It includes accurate measurements and spatial configurations to ensure smooth room design and planning. The file is compatible with AutoCAD, Revit, 3D Max, and SketchUp, making it easy to incorporate into your workflow. Perfect for those in need of a simple yet functional room layout, this DWG file ensures your project is executed with precision and clarity.




Uploaded by:
Harriet Burrows
Tags
Ratings & Reviews
Be the first to share your experience with this product. Your review helps others make better decisions!