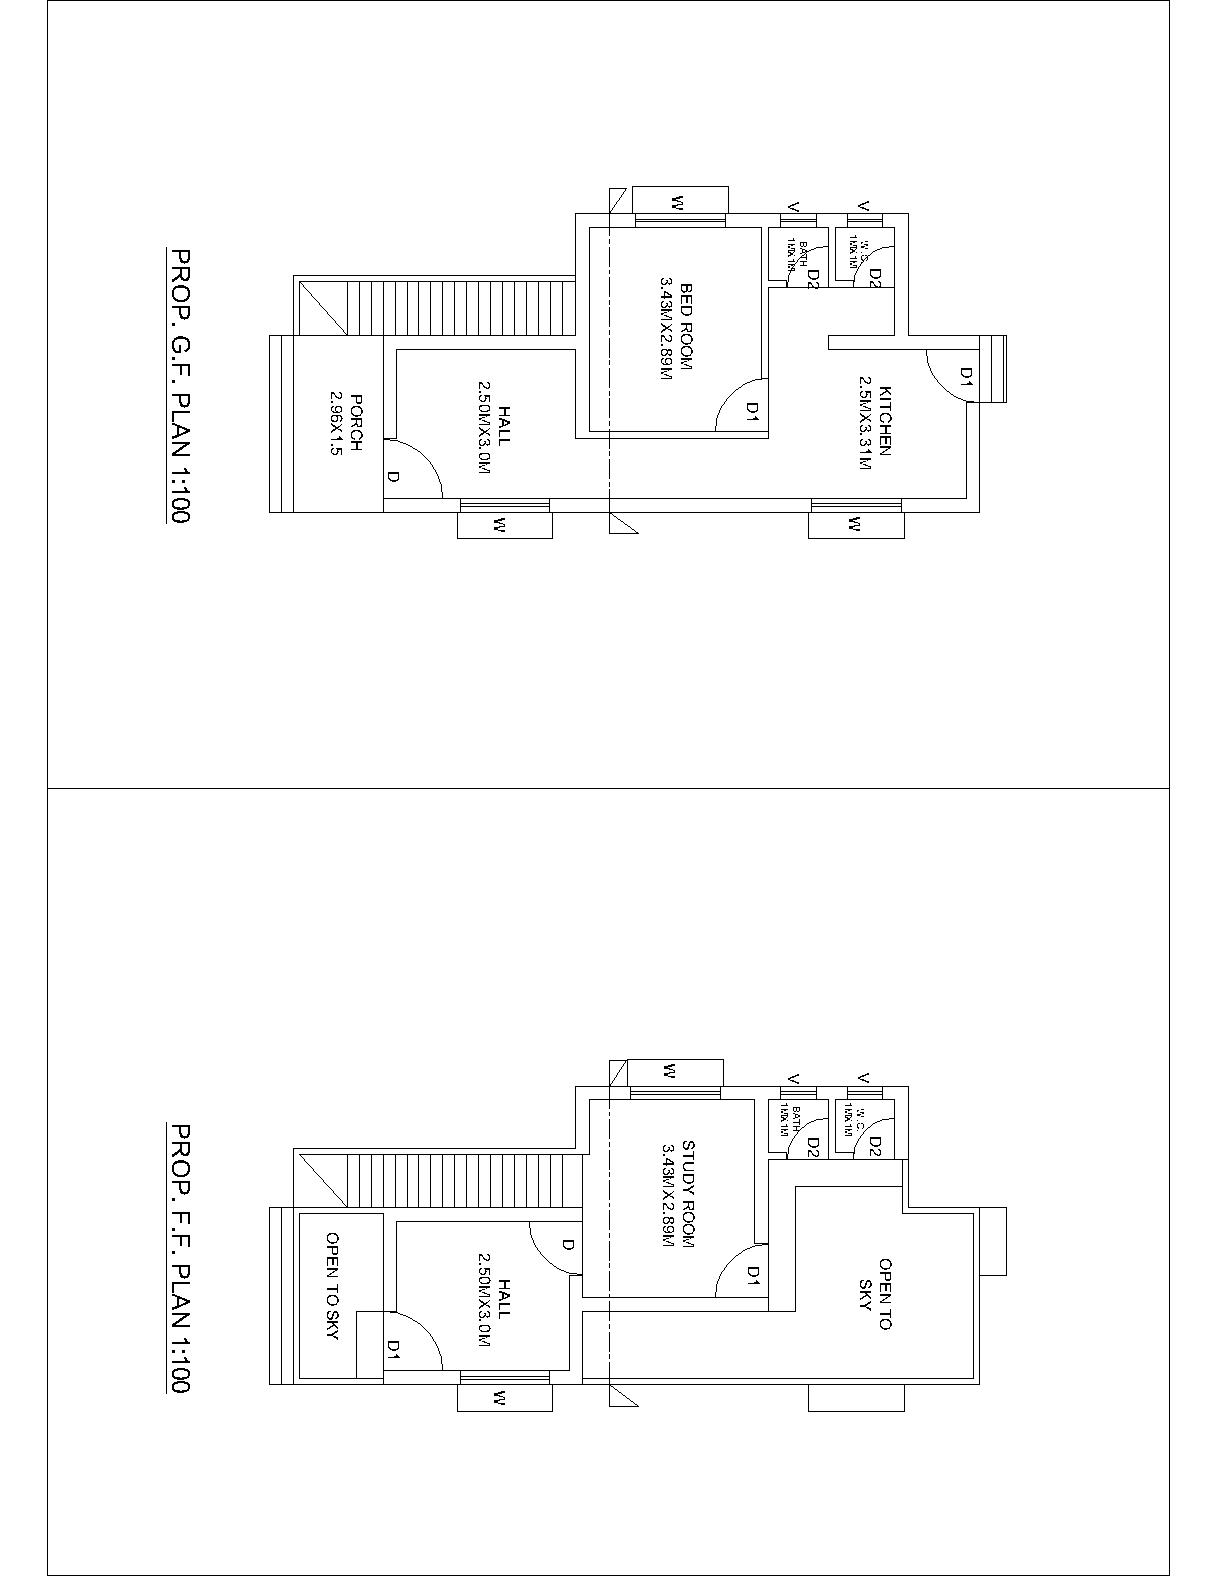
2BHK House DWG Layout 800 Sq Ft Practical Drawing Design File
Tags
#2BHK plan#house layout#simple 2 bedroom layout#hall kitchen bedrooms design#attached sanitary plan#common sanitary block plan
Ratings & Reviews
⭐
No Reviews Yet
Be the first to share your experience with this product. Your review helps others make better decisions!
★★★★★
Description
This simple 2BHK plan features a functional house layout including a hall, living space, a kitchen, two bedrooms with attached sanitary units, plus a separate sanitary block for common use. The design ensures efficient circulation, natural light entry, and clear room divisions to optimize comfort and utility. The plan supports residential design work, helping architects and builders visualize space usage, façade symmetry, and internal zones for practical home construction projects.




Uploaded by:
Tags
#2BHK plan#house layout#simple 2 bedroom layout#hall kitchen bedrooms design#attached sanitary plan#common sanitary block plan
Ratings & Reviews
⭐
No Reviews Yet
Be the first to share your experience with this product. Your review helps others make better decisions!
★★★★★