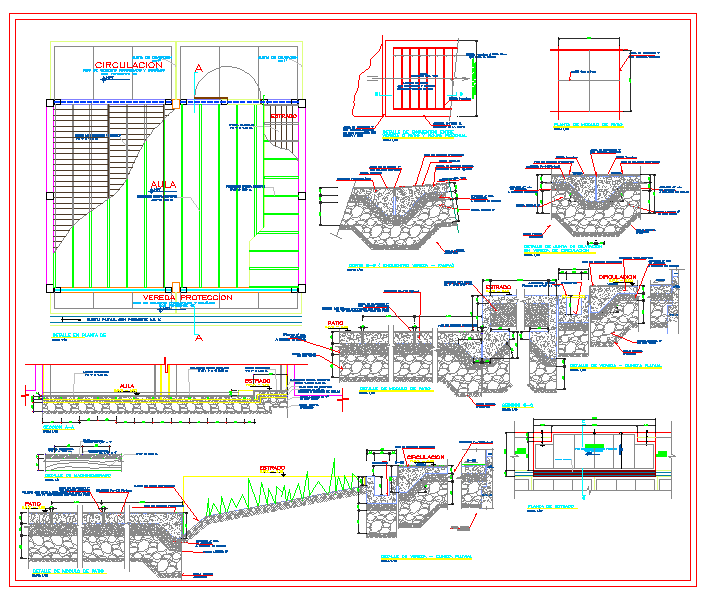
School Floor Detail Plan with Classrooms and Facilities 100x80 ft DWG
Tags
Ratings & Reviews
Be the first to share your experience with this product. Your review helps others make better decisions!
Description
Download this detailed school floor plan DWG with a 100x80 ft layout featuring classrooms, corridors, bathrooms, storage areas, and other essential educational facilities. This file is perfect for architects, designers, and builders working on school projects, providing precise measurements, door/window placements, and furniture arrangements for effective space planning. The layout ensures a functional and comfortable environment for students and staff, while also optimizing space usage for educational institutions. Compatible with AutoCAD, Revit, SketchUp, and 3D Max, this DWG file simplifies your design process. Whether you're designing a new school or renovating an existing one, this file is designed to be easy to integrate into your plans.

Uploaded by:
john kelly
Tags
Ratings & Reviews
Be the first to share your experience with this product. Your review helps others make better decisions!