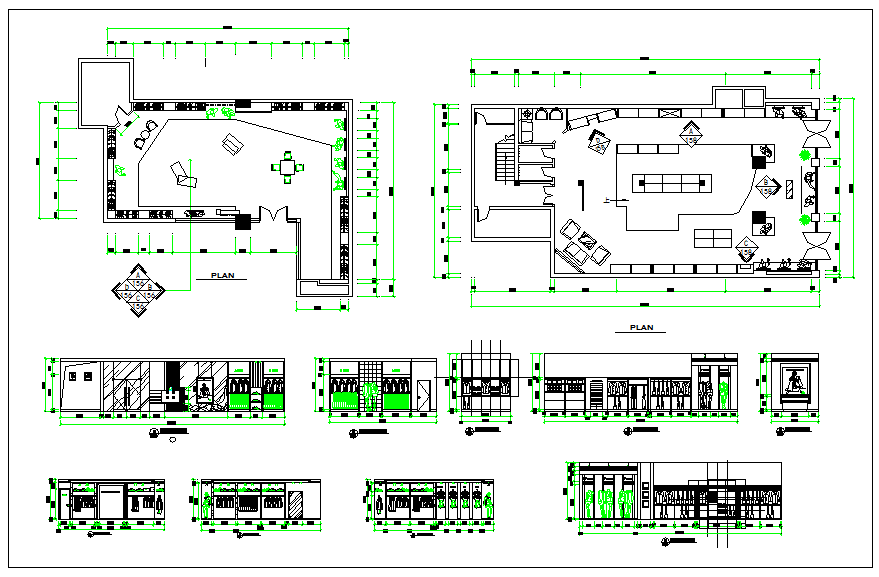
Clothes Shop Plan DWG with Detailed Layouts and Measurements
Tags
Ratings & Reviews
Be the first to share your experience with this product. Your review helps others make better decisions!
Description
This Clothes Shop Detail DWG provides precise architectural layouts with full measurements for store interiors, display areas, storage rooms, and service counters. The drawing includes all structural and spatial details such as wall placements, door and window sizes, furniture arrangements, and circulation paths, ensuring architects, interior designers, and civil engineers can plan and implement retail projects accurately. Compatible with AutoCAD, 3D Max, Revit, and Google SketchUp, this file supports professional workflows for designing functional and visually appealing retail spaces. Access this subscription-based DWG to enhance project planning, space utilization, and design precision for boutique and commercial clothing shops. Every section is dimensioned to scale, making it ideal for retail layout optimization and interior detailing.

Uploaded by:
Harriet Burrows
Tags
Ratings & Reviews
Be the first to share your experience with this product. Your review helps others make better decisions!