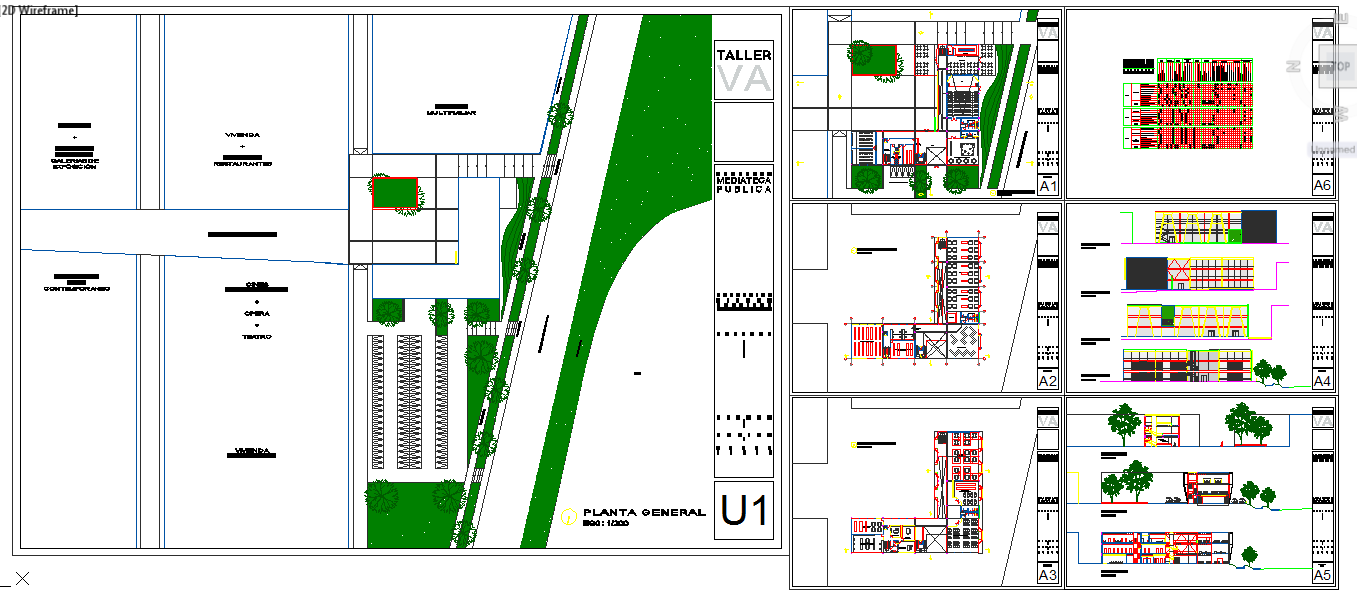
Public Library Plan DWG with Detailed Layout and Measurements.
Tags
Ratings & Reviews
Be the first to share your experience with this product. Your review helps others make better decisions!
Description
This Public Library Plan DWG provides comprehensive architectural layouts for public libraries, including room dimensions, shelving areas, reading spaces, and utility placements. The drawing includes precise measurements for the reading halls, staff offices, entrances, and study areas, ensuring efficient space planning and functionality. Ideal for architects, civil engineers, and interior designers, this DWG file supports professional library project planning. Compatible with AutoCAD, 3D Max, Revit, and Google SketchUp, the file ensures scale-accurate layouts, optimizing space utilization and customer flow. This subscription-based file is perfect for new library constructions or renovations, offering detailed information for creating accessible and user-friendly public library spaces.




Uploaded by:
Harriet Burrows
Tags
Ratings & Reviews
Be the first to share your experience with this product. Your review helps others make better decisions!