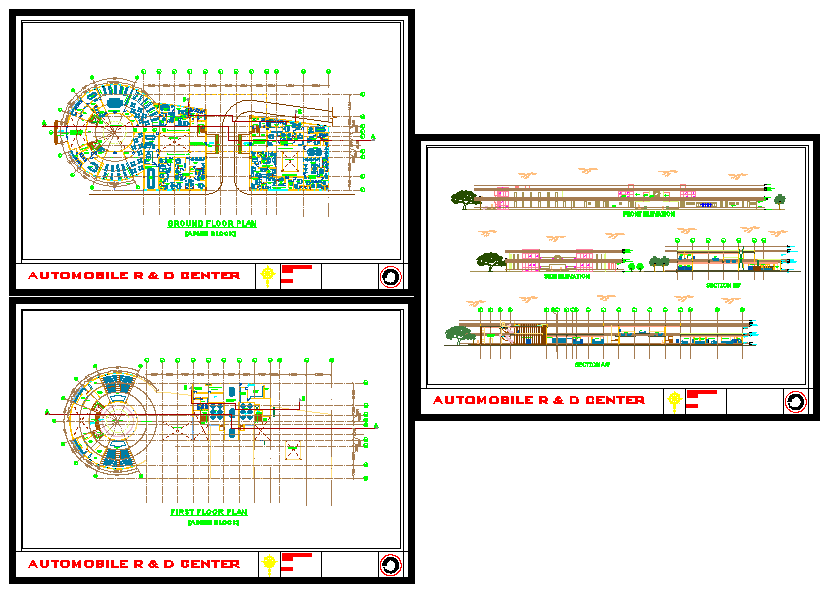
Automobile Center Plan with Detailed Design, Layout, and Measurements.
Tags
Ratings & Reviews
Be the first to share your experience with this product. Your review helps others make better decisions!
Description
This automobile center DWG file provides a detailed layout and design for auto parts stores or motor factors that also maintain service operations. The plan includes all necessary details such as service areas, storage for auto parts, customer interaction spaces, and workshop areas. Designed to accommodate the needs of automotive businesses, this plan ensures an efficient flow of operations and customer service.
Ideal for architects, engineers, and interior designers, this DWG file offers precise measurements and design specifications for building or renovating automobile centers. Whether setting up a new center or expanding an existing one, this plan allows easy modifications to fit your specific needs. It serves as a comprehensive guide for creating a well-organized, functional space that meets the requirements of both retail and service operations.

Uploaded by:
john kelly
Tags
Ratings & Reviews
Be the first to share your experience with this product. Your review helps others make better decisions!