Residential AutoCAD Design with Bedroom, Kitchen, Parking Layout
Tags
Ratings & Reviews
Be the first to share your experience with this product. Your review helps others make better decisions!
Description
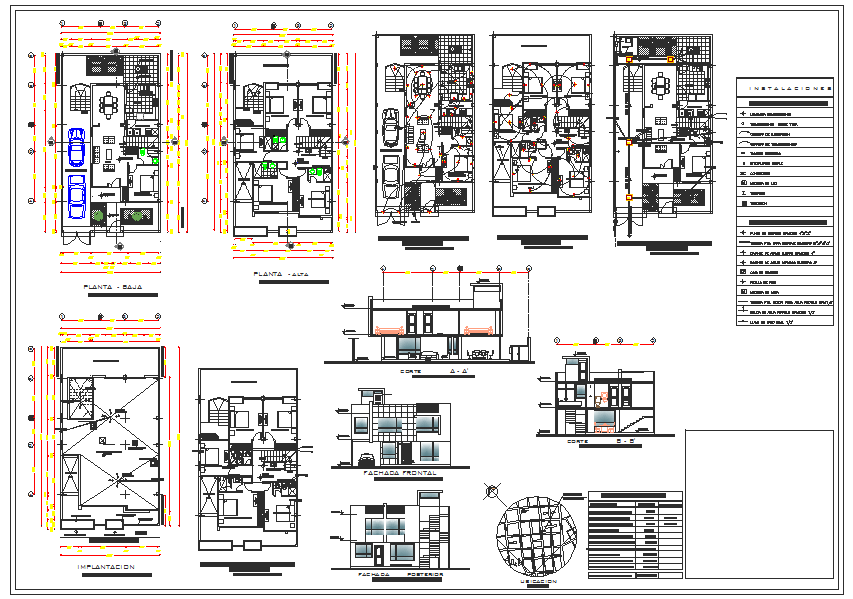
This AutoCAD file offers a detailed residential design, featuring a bedroom with furniture, a spacious hall, a kitchen layout, a parking area, and an elevation. The file includes section design drawings, providing a complete view of the layout. Perfect for architects, interior designers, and civil engineers working on residential projects, this drawing is compatible with AutoCAD, Revit, Google SketchUp, and 3D Max. It's designed to simplify your planning process and enhance design efficiency. The file is drawn to scale, ensuring accuracy for your residential projects.
This AutoCAD-DWG design provides a comprehensive layout for residential construction. It showcases a bedroom with furniture, a well-planned kitchen, a hall, a parking area, and essential elevation details. It’s the ideal resource for professionals working on residential design, offering all the necessary sections and layouts for efficient project execution. The file is compatible with leading design tools, ensuring ease of use across various software platforms.




Uploaded by:
Jafania Waxy
Tags
Ratings & Reviews
Be the first to share your experience with this product. Your review helps others make better decisions!