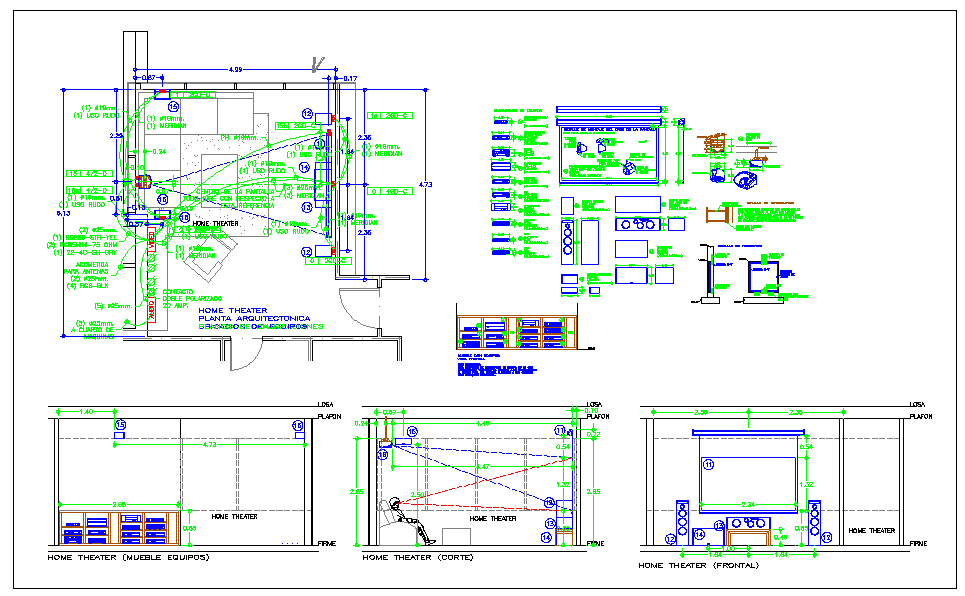
Complete Home Theatre Design with Backyard Layout in AutoCAD
Tags
Ratings & Reviews
Be the first to share your experience with this product. Your review helps others make better decisions!
Description
This AutoCAD DWG file provides a comprehensive design for a home theatre, including detailed floor plans and a backyard layout that mimics commercial theater performance. The design is tailored for those who wish to create a cinematic experience within their home or backyard. The file includes essential elements such as seating arrangements, screen placement, sound system layout, and dimensions to ensure optimal viewing and acoustics. Perfect for architects, interior designers, and builders, this plan allows for easy customization and efficient planning for building a high-quality home theatre. The file ensures that every aspect of the space, from lighting to seating comfort, is thoughtfully designed, providing a seamless experience for movie enthusiasts.

Uploaded by:
Jafania Waxy
Tags
Ratings & Reviews
Be the first to share your experience with this product. Your review helps others make better decisions!