Urban Design Layout for Macedonia with Measurements in AutoCAD
Tags
Ratings & Reviews
Be the first to share your experience with this product. Your review helps others make better decisions!
Description
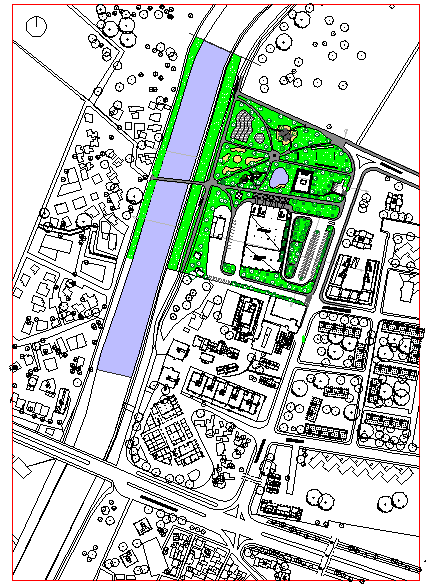
This AutoCAD DWG file features an urban design plan located in Macedonia, offering detailed insights into the layout and spatial arrangement of the site. The design includes essential elements such as street plans, building placements, and green spaces, providing a clear visualization of urban development. The drawing is created to scale, allowing accurate measurement of various elements such as road widths, building footprints, and landscaping features. It is ideal for architects, urban planners, and civil engineers involved in developing or analyzing urban spaces. This design file can be customized for use in other locations or projects, providing professionals with a flexible and reliable foundation for urban planning and development.




Uploaded by:
bekim aliji
Tags
Ratings & Reviews
Be the first to share your experience with this product. Your review helps others make better decisions!