AutoCAD Architectural Design Plan for Modern Business Center Layout
Tags
#Commercial complex#business building#modern complex#modern office building#DWG Drawing business center building floor plan and the elevation#AutoCAD DWG file#Architectural design of the DWG Drawing
Ratings & Reviews
⭐
No Reviews Yet
Be the first to share your experience with this product. Your review helps others make better decisions!
★★★★★
Description
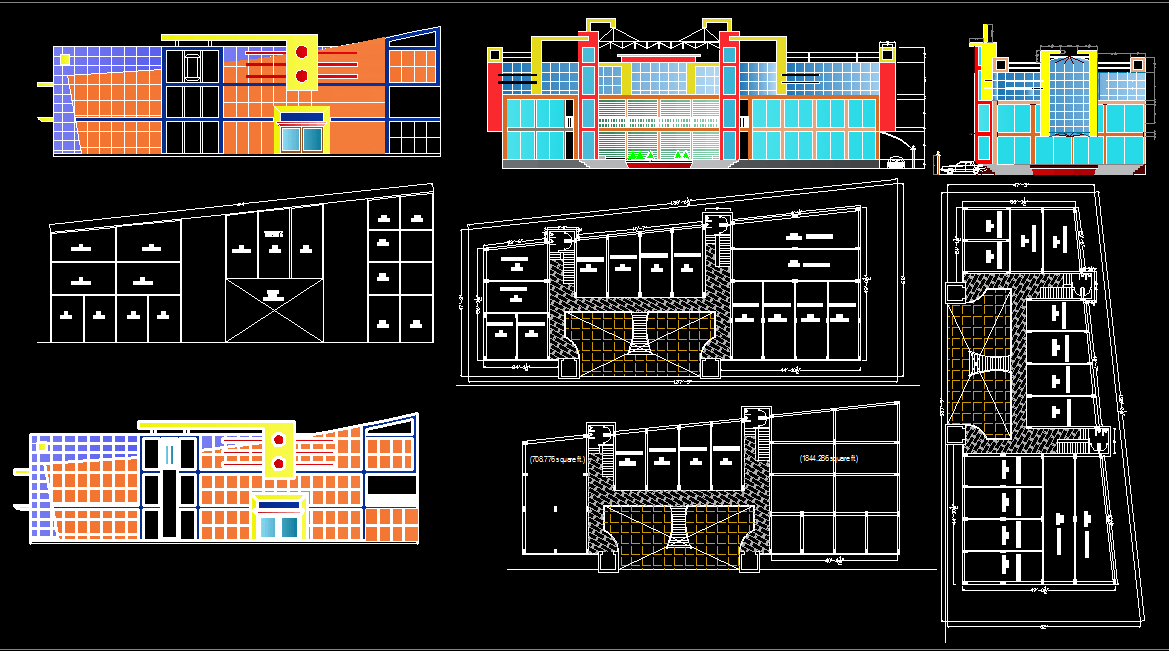
AutoCAD architectural design of the DWG Drawing business center building floor plan and the elevation is given in this drawing file. Sectional details are clearly given in this drawing file. Car parking drawing, Garden, Frontside, rear side, left and right side elevation are given in this drawing DWG file.

Uploaded by:
galaxy
Tags
#Commercial complex#business building#modern complex#modern office building#DWG Drawing business center building floor plan and the elevation#AutoCAD DWG file#Architectural design of the DWG Drawing
Ratings & Reviews
⭐
No Reviews Yet
Be the first to share your experience with this product. Your review helps others make better decisions!
★★★★★