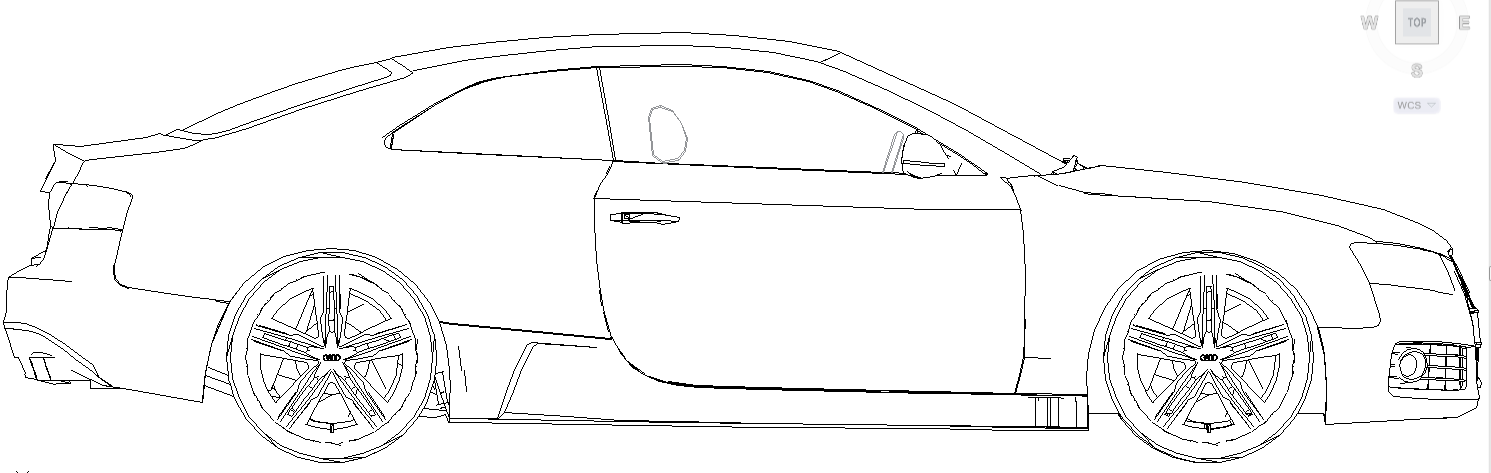
Car Block Design in AutoCAD with Detailed Vehicle Layout Drawing
Tags
Ratings & Reviews
Be the first to share your experience with this product. Your review helps others make better decisions!
Description
Download the Car Block Design in AutoCAD format, providing accurately drawn vehicle blocks suitable for architectural and planning drawings. This file includes clear car block representations used for parking layouts, site plans, garage planning, and circulation studies. The blocks are drawn with correct proportions to match standard vehicle dimensions, helping architects and designers understand space requirements and parking clearances. Layout accuracy supports proper coordination of driveways, parking bays, and access routes within residential, commercial, and public projects.
The AutoCAD car block drawing is ideal for quick insertion into plans where vehicle representation is required. It helps improve drafting efficiency by offering ready-to-use blocks that align with architectural scale and layout standards. Compatible with AutoCAD, Revit, and Google SketchUp, this file focuses strictly on car block details and layout representation. It provides reliable, clean, and professional documentation for parking design, site planning, and layout coordination without any non-drawing-related content.

Uploaded by:
Harriet Burrows
Tags
Ratings & Reviews
Be the first to share your experience with this product. Your review helps others make better decisions!