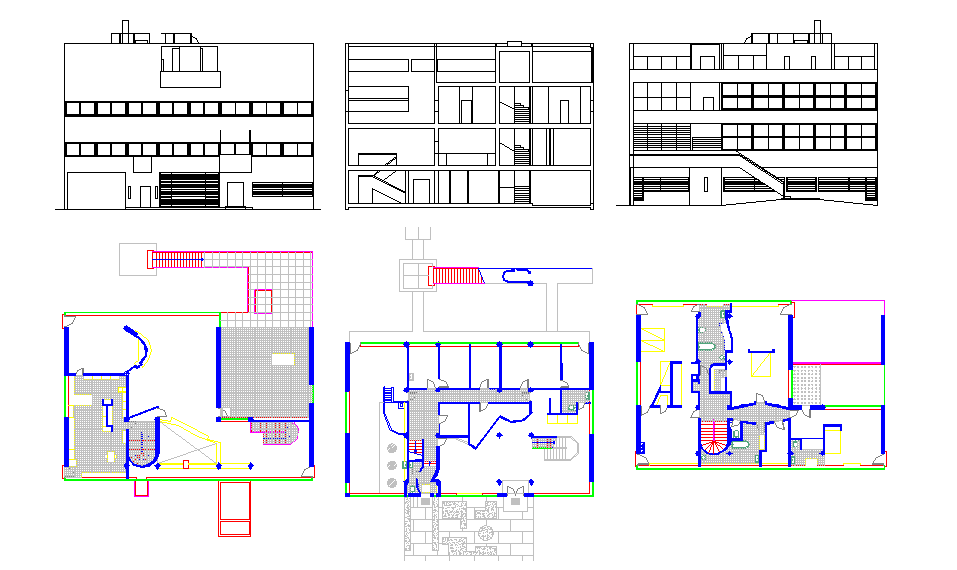
Stein House Architectural Layout With Floor Sections And Elevations
Tags
Ratings & Reviews
Be the first to share your experience with this product. Your review helps others make better decisions!
Description
This AutoCAD Stein House plan provides a detailed architectural layout designed by Le Corbusier, including ground, first, and upper floor plans, along with sectional and elevation views. The drawing highlights precise measurements for rooms, corridors, and functional areas, including living spaces, bedrooms, service zones, and terraces. All floor plans are drawn to scale, ensuring accurate space planning, proportional alignment, and functional zoning for residential architecture. The file is ideal for architects, interior designers, and builders to understand the spatial organization and design principles of this iconic house.
Additionally, the plan includes detailed sectional views and elevations, showing structural layouts, façade detailing, and roof alignment with accurate measurement annotations. This AutoCAD DWG file is compatible with Revit, 3D Max, and SketchUp for extended visualization, design analysis, and presentation purposes. The organized layout ensures drafting efficiency, accuracy, and clarity, making it a valuable resource for professional documentation, study, and implementation of modern architectural designs inspired by Le Corbusier.




Uploaded by:
mountain Song
Tags
Ratings & Reviews
Be the first to share your experience with this product. Your review helps others make better decisions!