Modern Apartment 2BHK Layout Plan With Pool Garden And Elevations
Tags
Ratings & Reviews
Be the first to share your experience with this product. Your review helps others make better decisions!
Description
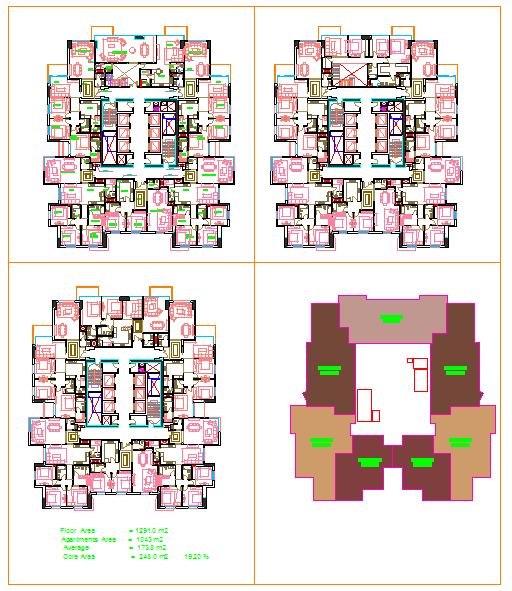
This AutoCAD apartment plan provides a detailed layout of a modern residential complex, including 2BHK units across the 1st, 2nd, and 3rd floors for Apartments A, B, and C. The plan includes structural layouts, foundation plans, and modern elevation drawings. Amenities such as a swimming pool, children’s play garden, landscaped areas, and open spaces are also included. Each floor plan is drawn to scale with accurate measurements for walls, doors, windows, and functional areas, ensuring proper space planning, circulation, and zoning for residential comfort.
The drawing also contains sectional views and elevation plans showing building heights, façade details, and roof layouts with measurement annotations for precise construction and architectural reference. This AutoCAD DWG file is compatible with Revit, 3D Max, and SketchUp for visualization, presentation, and design modifications. The organized layout ensures drafting efficiency, clarity, and accuracy, making it a valuable resource for architects, interior designers, and builders for professional apartment design, documentation, and project planning.




Uploaded by:
Harriet Burrows
Tags
Ratings & Reviews
Be the first to share your experience with this product. Your review helps others make better decisions!