AutoCAD Block Design Library With Scaled Symbols And Layout Details
Tags
Ratings & Reviews
Be the first to share your experience with this product. Your review helps others make better decisions!
Description
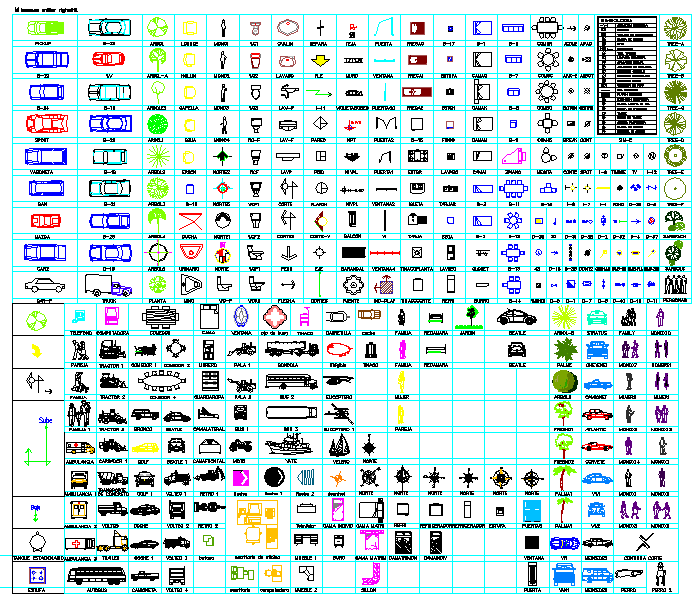
This AutoCAD block design library drawing presents a comprehensive collection of commonly used architectural and planning symbols arranged in a clear grid layout. The drawing includes blocks for vehicles, trees, plants, furniture, sanitary fixtures, electrical symbols, people, site elements, and miscellaneous planning objects. Each block is drawn to standard architectural scale with consistent proportions to support accurate placement in floor plans, site layouts, and detail drawings. The organized layout allows easy identification and selection of blocks for quick drafting and coordination across different drawing types.
The AutoCAD block design detail drawing is suitable for architects, civil engineers, interior designers, and planners working on residential, commercial, and urban design projects. It supports faster drafting, improved drawing clarity, and consistent visual representation across project documentation. The blocks can be directly inserted into plan sections and layouts without resizing issues. Clean line work, clear symbols, and structured grouping make this file reliable for professional use during concept development, detailed design, and construction documentation stages.




Uploaded by:
Jafania Waxy
Tags
Ratings & Reviews
Be the first to share your experience with this product. Your review helps others make better decisions!