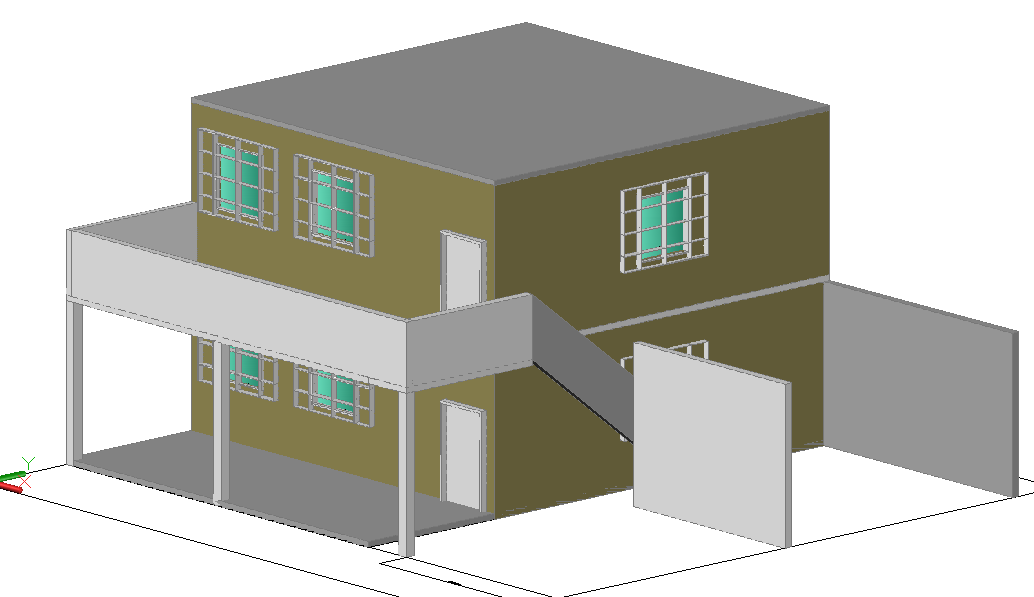
3D House Design with Detailed Rooms, Walls, and Complete Floor Plan
Tags
Ratings & Reviews
Be the first to share your experience with this product. Your review helps others make better decisions!
Description
This 3D House design includes detailed representations of walls, rooms, and floor plans, created in AutoCAD DWG format. The file allows you to design a house from scratch or enhance an existing plan. It includes multiple levels and detailed room layouts, ensuring accurate measurements and proper space organization. Ideal for architects, interior designers, and builders, this DWG file provides all the essential information needed for home construction. The 3D design allows for a realistic view, making it easier to visualize the space before building.




Uploaded by:
Harriet Burrows
Tags
Ratings & Reviews
Be the first to share your experience with this product. Your review helps others make better decisions!