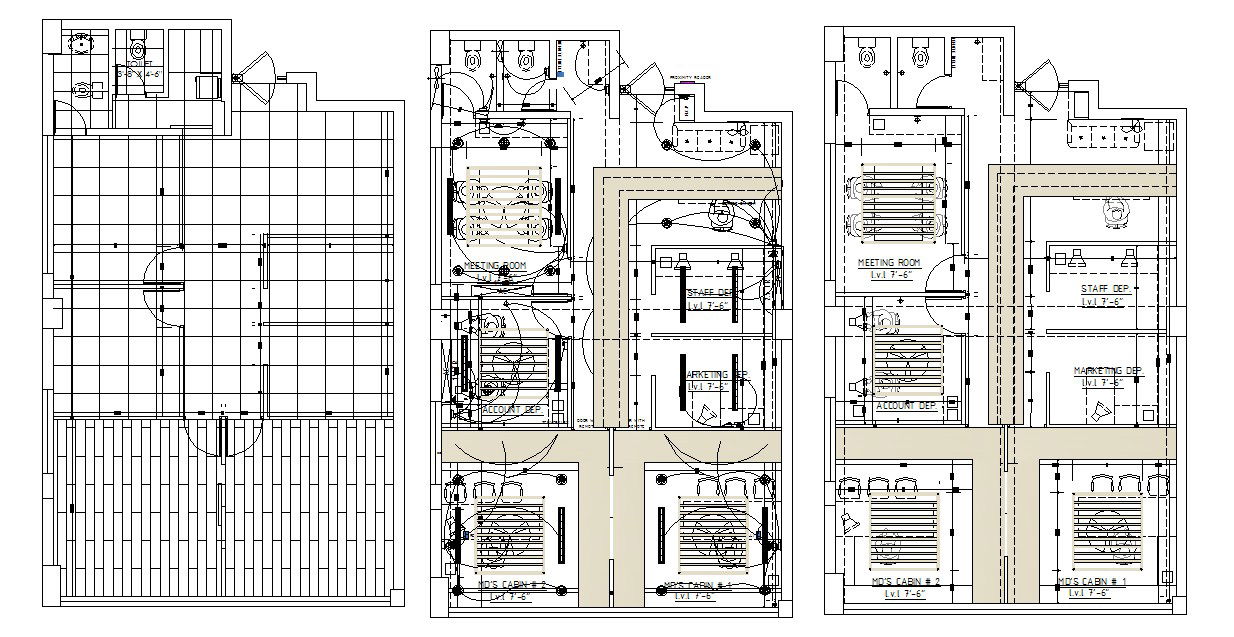
Commercial Office Design In AutoCAD File
Tags
#Commercial Office Design In AutoCAD File#office space design#modern office design#office design#cadbull
Ratings & Reviews
⭐
No Reviews Yet
Be the first to share your experience with this product. Your review helps others make better decisions!
★★★★★
Description
Commercial Office Design In AutoCAD File it includes electrical layout, ceiling layout, flooring layout it includes workstation, cabin, waiting room, reception, meeting room, pantry.




Uploaded by:
K.H.J Jani
Tags
#Commercial Office Design In AutoCAD File#office space design#modern office design#office design#cadbull
Ratings & Reviews
⭐
No Reviews Yet
Be the first to share your experience with this product. Your review helps others make better decisions!
★★★★★