3D Home Design AutoCAD Drawing with Floor Plans and 3D Views
Tags
Ratings & Reviews
Be the first to share your experience with this product. Your review helps others make better decisions!
Description
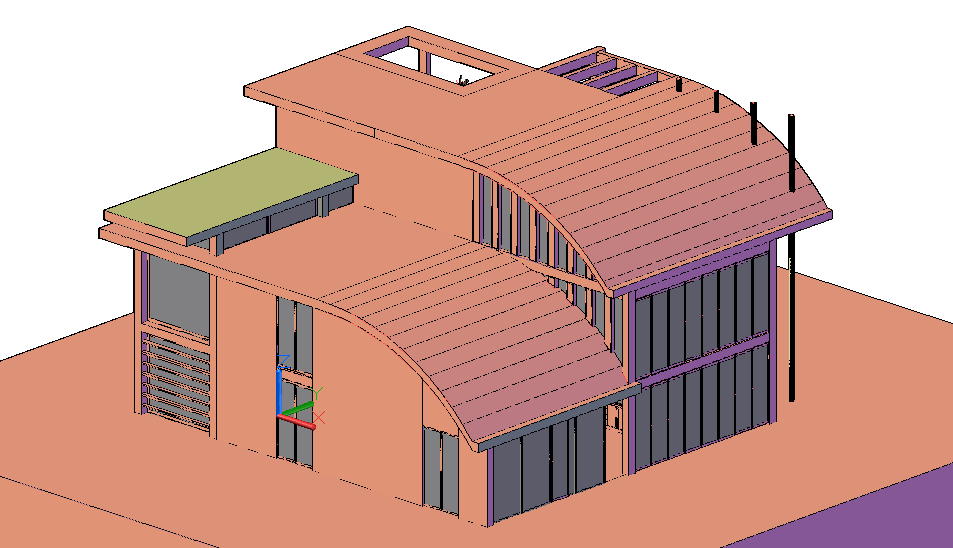
This 3D Home Design AutoCAD drawing file provides a detailed three-dimensional layout for a modern residential building. The file includes floor plans for all levels, showing room arrangements, kitchens, living areas, bedrooms, bathrooms, staircases, and utility zones. Each element is connected using geometric entities such as triangles, lines, and curved surfaces to form a complete 3D representation of the house. The drawing also includes elevations, sectional views, and exterior details, providing a full understanding of the building’s structure, spatial relationships, and aesthetic design. Accurate dimensions, furniture layouts, and circulation paths are included for construction planning, interior design, and visualization purposes.
The 3D Home Design AutoCAD file is ideal for architects, civil engineers, interior designers, and builders working on residential projects who need precise 3D modeling references. The drawing allows visualization of room layouts, vertical circulation, roof design, and integration with exterior spaces. Organized layers, standard symbols, and clean line work make it easy to edit, scale, and reuse in AutoCAD projects. This DWG file can also be imported into 3d Max, Revit, and Google SketchUp for rendering, visualization, and design presentation. It enhances drafting efficiency, provides accurate residential planning references, and ensures professional-quality 3D representations of modern home designs.




Uploaded by:
Jafania Waxy
Tags
Ratings & Reviews
Be the first to share your experience with this product. Your review helps others make better decisions!