Complete 3D Restaurant CAD Drawings Interior Designs Layouts
Tags
Ratings & Reviews
Be the first to share your experience with this product. Your review helps others make better decisions!
Description
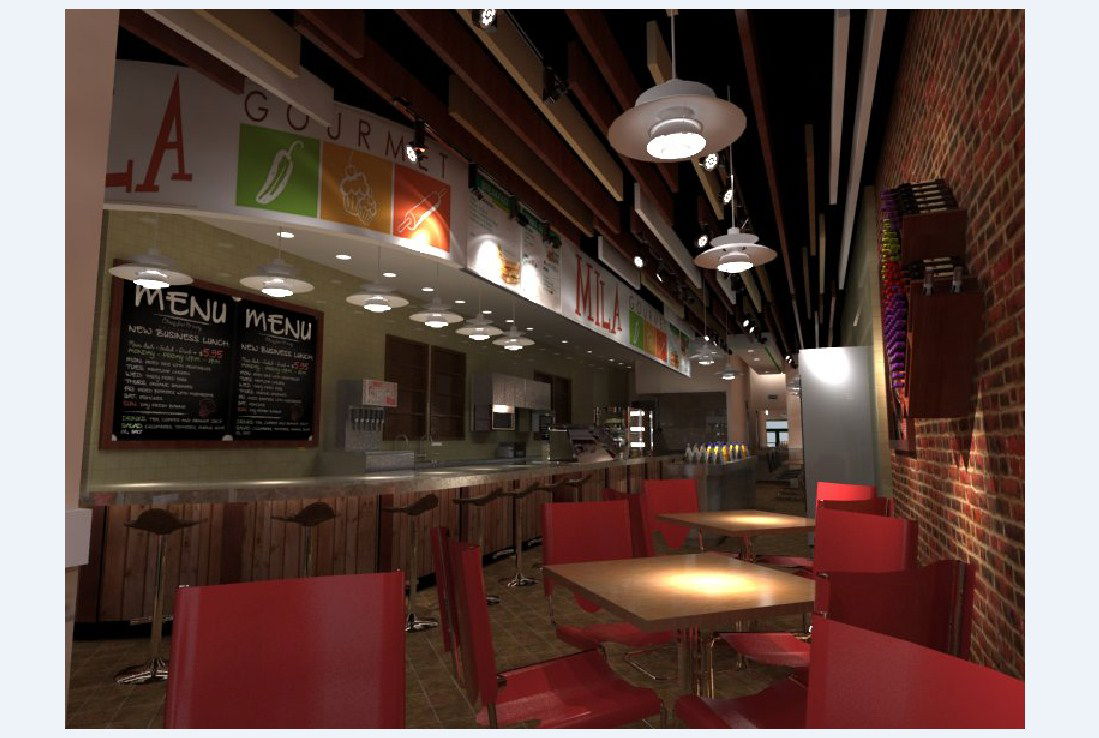
Download the Complete 3D Restaurant CAD Drawing Interior Design Layout featuring detailed restaurant seating arrangement, counter design, lighting placement, ceiling detailing, dining furniture layout, wall texture concepts, and commercial hospitality interior planning references. This AutoCAD file includes a realistic 3D restaurant visualization with modern dining space organization, decorative ceiling elements, bar seating arrangement, menu display concepts, interior circulation planning, and contemporary restaurant ambiance suitable for commercial hospitality projects.




Uploaded by:
K.H.J Jani
Tags
Ratings & Reviews
Be the first to share your experience with this product. Your review helps others make better decisions!