Modern House Design DWG with Floor Plan and Elevation Views.
Tags
Ratings & Reviews
Be the first to share your experience with this product. Your review helps others make better decisions!
Description
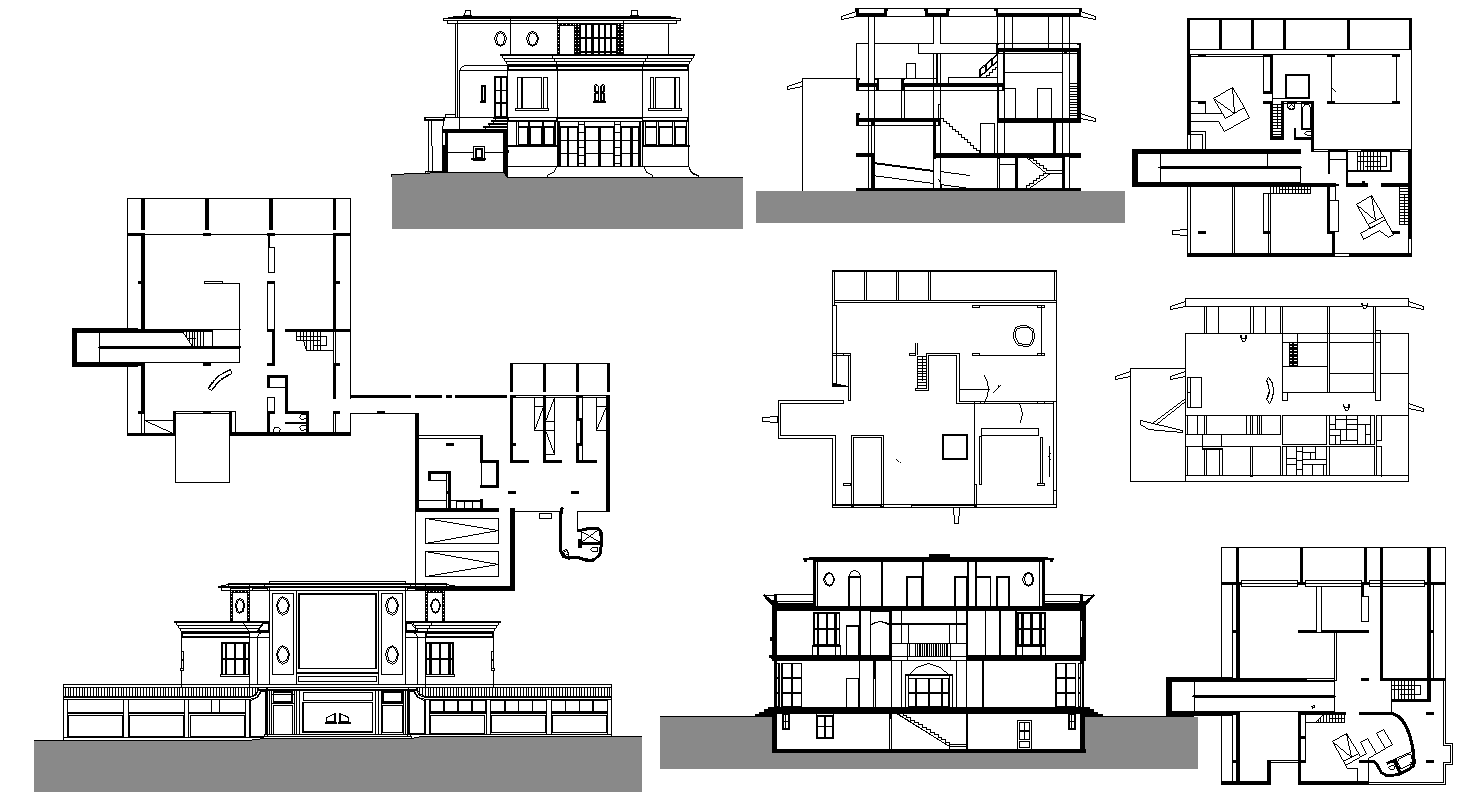
This AutoCAD DWG file offers a complete modern house design with detailed floor plans, elevation views, and section cuts. It includes multiple floor plans with precise room dimensions and layout arrangements for each level, showcasing how spaces like the living room, bedrooms, bathrooms, kitchen, and hallways are distributed throughout the house. The elevations provide a clear visual representation of the exterior design, highlighting window placements, door designs, and the architectural style of the house.
In addition to the floor and elevation plans, this DWG file includes critical section cuts that illustrate the vertical relationship between floors and structural elements. The detailed drawings offer a comprehensive overview for architects, engineers, and designers to implement accurate construction and layout. With a focus on precise measurements and clear annotations, this file helps streamline the design and planning process. Download this AutoCAD DWG file to access all the necessary design elements for your modern house project.

Uploaded by:
Jafania Waxy
Tags
Ratings & Reviews
Be the first to share your experience with this product. Your review helps others make better decisions!