Bedroom Layout CAD Blocks with Room Design and Precise Measurements.
Tags
Ratings & Reviews
Be the first to share your experience with this product. Your review helps others make better decisions!
Description
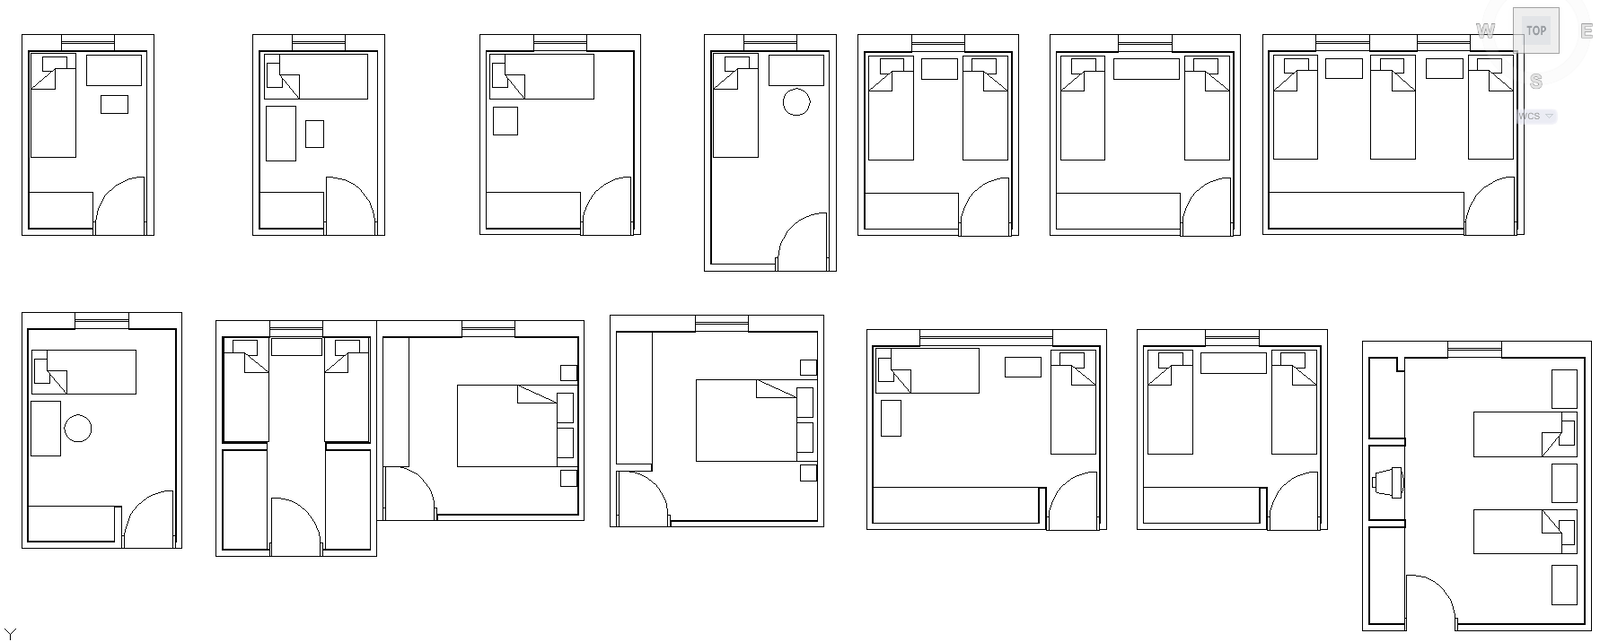
This AutoCAD DWG file features a collection of bedroom layout CAD blocks with detailed measurements for various room configurations. It includes single, double, and shared bedroom designs, each with precise placement of furniture such as beds, side tables, and wardrobes. The layout is designed to offer efficient space planning and maximize comfort, with a clear focus on creating functional and aesthetically pleasing bedroom designs.
The file presents different bedroom designs, from compact single rooms to larger double rooms with ample space for furniture. Each block includes dimensions for easy integration into architectural plans, making it ideal for architects, interior designers, and builders. Whether you're designing a residential space or working on hotel room layouts, this DWG file will help streamline the design process. The measurements provided in the file ensure accuracy, which is crucial for professional design projects.




Uploaded by:
Jafania Waxy
Tags
Ratings & Reviews
Be the first to share your experience with this product. Your review helps others make better decisions!