Residential Floor Plan with Elevations and Roof Layout Design DWG.
Tags
Ratings & Reviews
Be the first to share your experience with this product. Your review helps others make better decisions!
Description
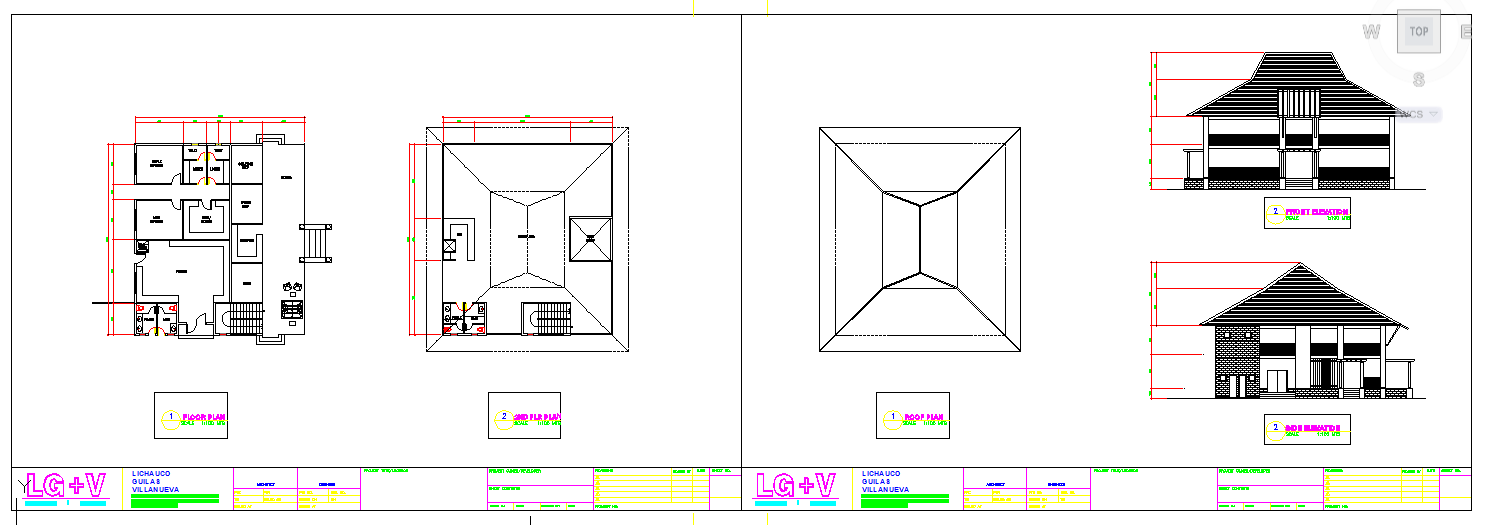
This AutoCAD DWG file features a detailed residential floor plan with elevations and roof design. The floor plan includes well-dimensioned spaces, including bedrooms, living areas, and utility spaces. The layout is complemented by a roof design, clearly detailing the structure of the building’s roof along with precise measurements.
The elevation views offer a clear perspective of the exterior design, showing the structural details and overall aesthetics of the building. The file also includes a section view that highlights key interior elements, such as room heights and window placements, ensuring accuracy in construction and design. This DWG file is perfect for architects, engineers, and interior designers who are working on residential buildings, as it provides all the necessary design details and dimensions required for planning and building construction.




Uploaded by:
Jafania Waxy
Tags
Ratings & Reviews
Be the first to share your experience with this product. Your review helps others make better decisions!