Architectural Site Plan with Elevations AutoCAD Building Layout
Tags
Ratings & Reviews
Be the first to share your experience with this product. Your review helps others make better decisions!
Description
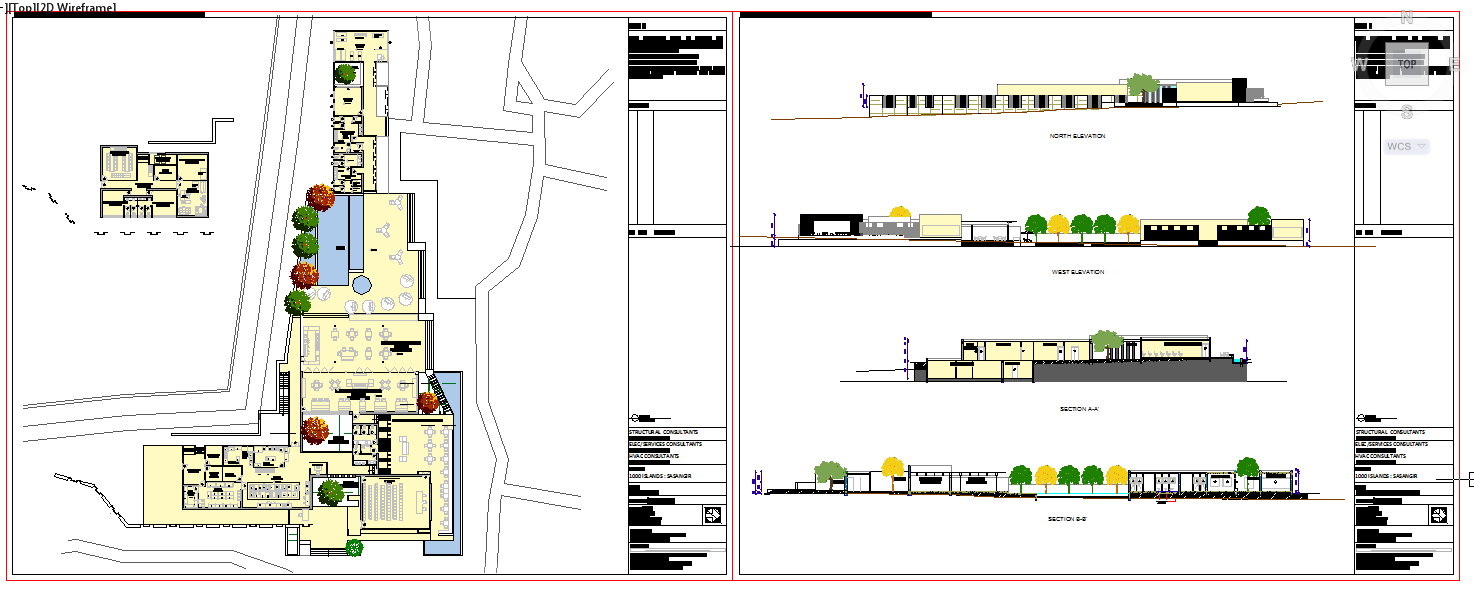
This Architectural Site Plan with Elevations AutoCAD Building Layout provides a complete, detailed architectural site plan layout including building positioning, internal zoning, circulation design, landscape placement, entrance layout, service area,s and functional spatial planning for practical execution. The drawing includes a full project site plan showing room distribution, activity spaces, utility areas, outdoor landscaped zones, pathways,s and approach detailing to support architects, civil engineers, interior designers, and builders in accurate planning and development. Along with the site plan, the AutoCAD drawing contains clearly illustrated north elevation, west elevation, and detailed sectional drawings to provide construction clarity. These building elevations drawing elements display façade treatment, height proportion, window alignment, access placement, and material representation references suitable for professional use.
This Architectural Site Plan with Elevations AutoCAD Building Layout drawing is ideal for users working with AutoCAD, 3D Max, Revit, Google SketchUp, and similar design platforms who require professional architectural site plan and building elevations drawing resources for design, presentation, analysis, and execution. By subscribing to cadbul,l you can easily access premium architectural drawings that save design time, enhance detailing accuracy, and support reliable project documentation. Download this detailed architectural site plan layout and complete building elevations AutoCAD drawing to improve your workflow and professional project outputs.




Uploaded by:
Jafania Waxy
Tags
Ratings & Reviews
Be the first to share your experience with this product. Your review helps others make better decisions!