College building structure layout plan with structural details
Tags
Ratings & Reviews
Be the first to share your experience with this product. Your review helps others make better decisions!
Description
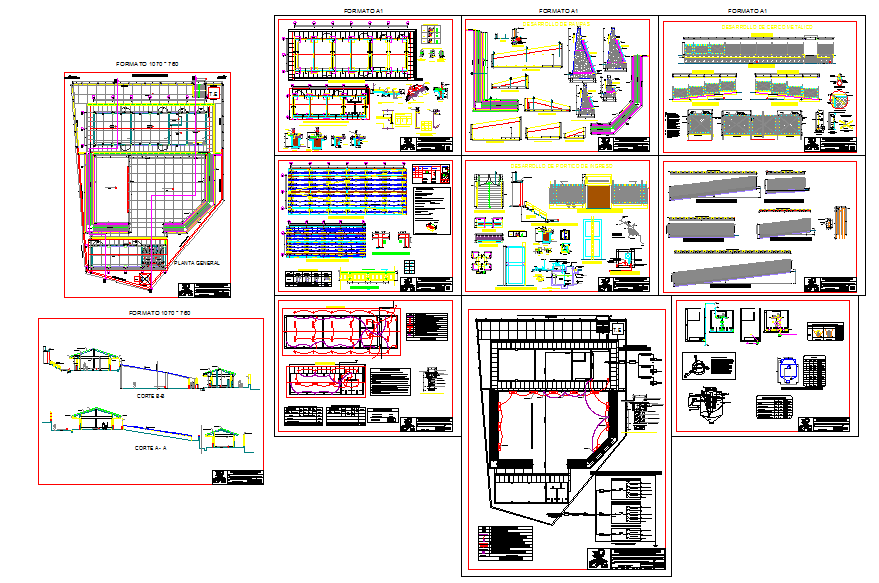
This college building structure layout plan provides a complete and detailed structural drawing for educational building development. The file includes a full site layout with clearly defined grid alignment, column arrangement, beam placement, slab detailing, and stair structure planning to support precise execution. The structural drawing also highlights sectional details such as section AA and section BB, foundation and footing positioning, ramp design, retaining elements, and site level differences to help architects, civil engineers, builders, and structural consultants understand load distribution and construction sequences accurately. Each structural element is properly represented to assist in safe and efficient project planning and implementation.
Along with the main college plan layout, the drawing includes various enlarged structural details of beams, slab joints, reinforcement detailing, roof framing components, wall construction references, and service area structural treatment. Elevation and sectional structural views clearly illustrate building height levels, roof slope, floor connections, and support elements for better clarity in structural execution. This college structure plan and building structure layout AutoCAD drawing is highly beneficial for structural design study, reference documentation, construction planning, and technical presentation for institutional building projects. Users can download this detailed college structural drawing details file to improve accuracy, coordination, and quality in college construction projects.




Uploaded by:
Jafania Waxy
Tags
Ratings & Reviews
Be the first to share your experience with this product. Your review helps others make better decisions!