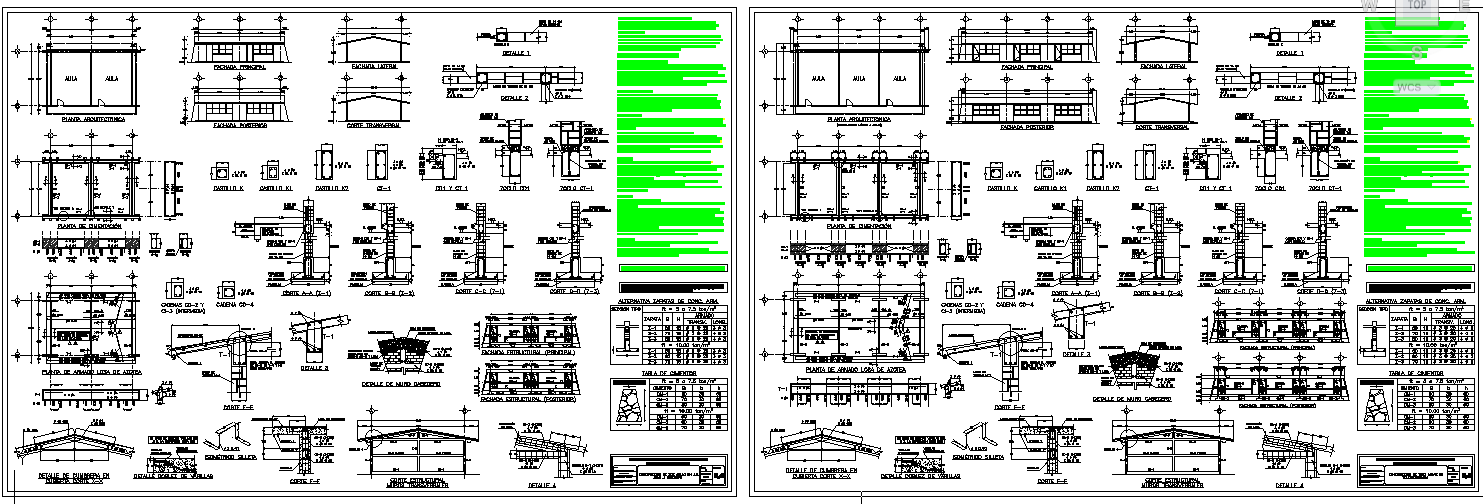
Building structure detail layout with footing beam and section plan
Tags
Ratings & Reviews
Be the first to share your experience with this product. Your review helps others make better decisions!
Description
This Building Structure Detail layout AutoCAD drawing provides a complete technical reference for architects, civil engineers, structural designers, and builders working on building development projects. The file includes detailed structure drawings showing foundation footing arrangement, ground beam layout, slab detailing, column positioning, wall support structure, and reinforcement alignment to support accurate execution. Sectional structure details, structural component references, and construction element placement help users clearly understand loading, construction stages, and material execution. Grid dimensions, level indicators, and height references are also represented to assist in precise planning and on-site implementation.
Along with the main structure detail layout, this AutoCAD file features detailed sectional views, connection detailing, beam intersections, and slab edge structural treatment for better clarity. The structure detail drawing also highlights stair structure support, roof structure references, circulation service points, and supporting wall integration, ensuring safe and reliable construction development. This structure detail drawing and building plan structure detail layout helps improve planning quality, technical coordination, and design accuracy for educational, residential, commercial, and institutional projects. Users can download this professional structure detail drawing file to study, reference, and execute reliable structural construction planning.




Uploaded by:
john kelly
Tags
Ratings & Reviews
Be the first to share your experience with this product. Your review helps others make better decisions!