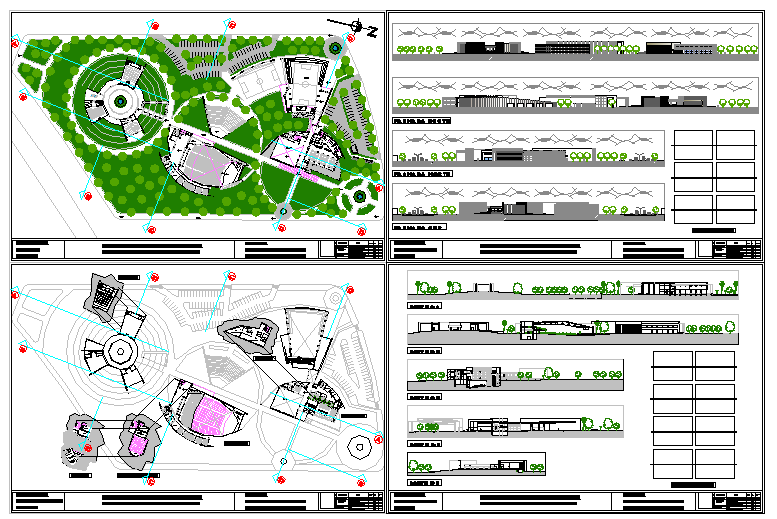
Auditorium Design DWG with Precise Layout and Structural Details
Tags
Ratings & Reviews
Be the first to share your experience with this product. Your review helps others make better decisions!
Description
This auditorium design DWG file provides a detailed layout, including precise measurements for all essential elements such as seating arrangements, stage dimensions, acoustic elements, and entrances. The design ensures an optimal viewing experience for large audiences while adhering to building codes for safety and accessibility. It includes structural details, such as door placements, aisle widths, and ventilation systems, all designed to support the comfort and functionality of a large event space. This DWG file is ideal for architects, civil engineers, and interior designers working on auditorium or large venue projects. It is compatible with AutoCAD, Revit, 3D Max, and Google SketchUp, making it easy to integrate into various design platforms. With comprehensive specifications and accurate measurements, this file helps streamline the planning and construction of efficient and safe auditoriums.




Uploaded by:
Jafania Waxy
Tags
Ratings & Reviews
Be the first to share your experience with this product. Your review helps others make better decisions!