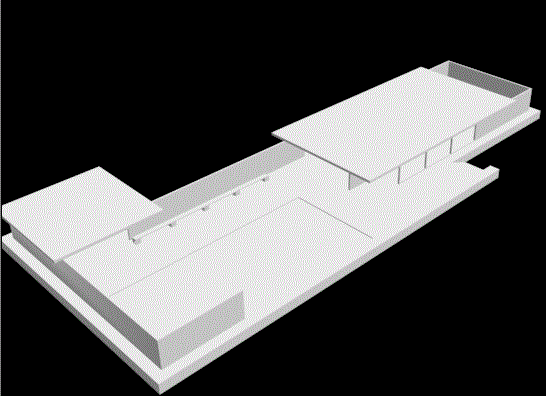
3D Isometric Building CAD View and 2D DWG Layout Drawing File
Tags
#corporate buildung#corporate building#business builing#layout design#3d Building plan#3d building isometric view#3d building#famous landscape architects#free and online 3d home design planner
Ratings & Reviews
⭐
No Reviews Yet
Be the first to share your experience with this product. Your review helps others make better decisions!
★★★★★
Description
3D Isometric 3D Building DWG design includes 2D layout, elevation, and structural details ideal for architects, planners, and professional CAD designers.




Uploaded by:
Tags
#corporate buildung#corporate building#business builing#layout design#3d Building plan#3d building isometric view#3d building#famous landscape architects#free and online 3d home design planner
Ratings & Reviews
⭐
No Reviews Yet
Be the first to share your experience with this product. Your review helps others make better decisions!
★★★★★