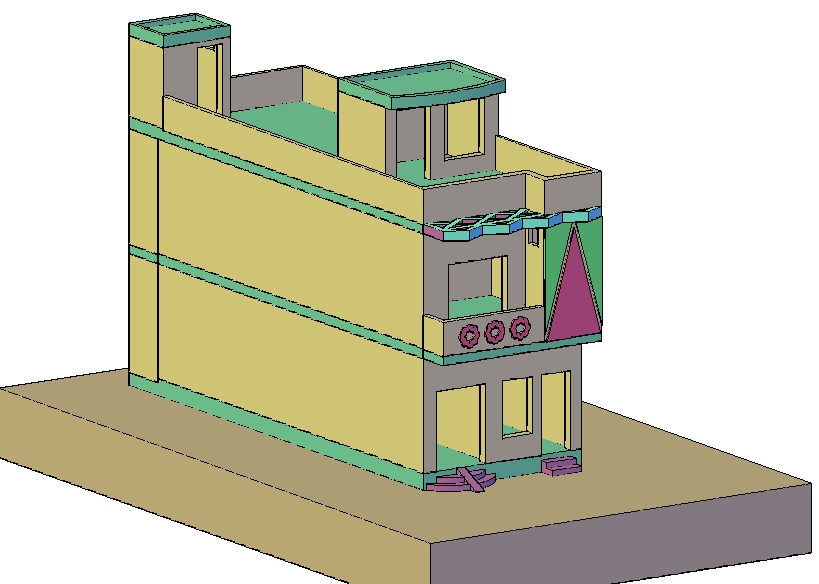
3D Duplex House Layout Drawing with Floor Plans and Dimension Details
Tags
Ratings & Reviews
Be the first to share your experience with this product. Your review helps others make better decisions!
Description
This AutoCAD DWG drawing presents a detailed 3D duplex house layout with clearly planned floor arrangements and accurate dimensional information. The drawing includes ground floor and first floor layouts showing the living room, bedrooms, kitchen, dining area, toilets, staircase, balconies, and circulation spaces. Room sizes, wall thicknesses, door and window placements, and internal connections are clearly marked to support proper residential planning. The duplex layout ensures functional zoning between private and common areas while maintaining smooth vertical and horizontal movement within the house.
The 3D duplex house drawing also provides precise measurements, alignment details, and spatial proportions required for architectural design and construction execution. Structural elements such as stair positioning, slab edges, and external wall outlines are clearly illustrated. This DWG file supports drafting in AutoCAD and can be used for 3d Max visualisation, Revit BIM coordination, and Google SketchUp layout verification. It is ideal for architects, civil engineers, interior designers, and builders working on modern residential duplex house projects through a Cadbull subscription.

Uploaded by:
john kelly
Tags
Ratings & Reviews
Be the first to share your experience with this product. Your review helps others make better decisions!