Simple Club House Plan Layout with Dimensions and Functional Zones
Tags
Ratings & Reviews
Be the first to share your experience with this product. Your review helps others make better decisions!
Description
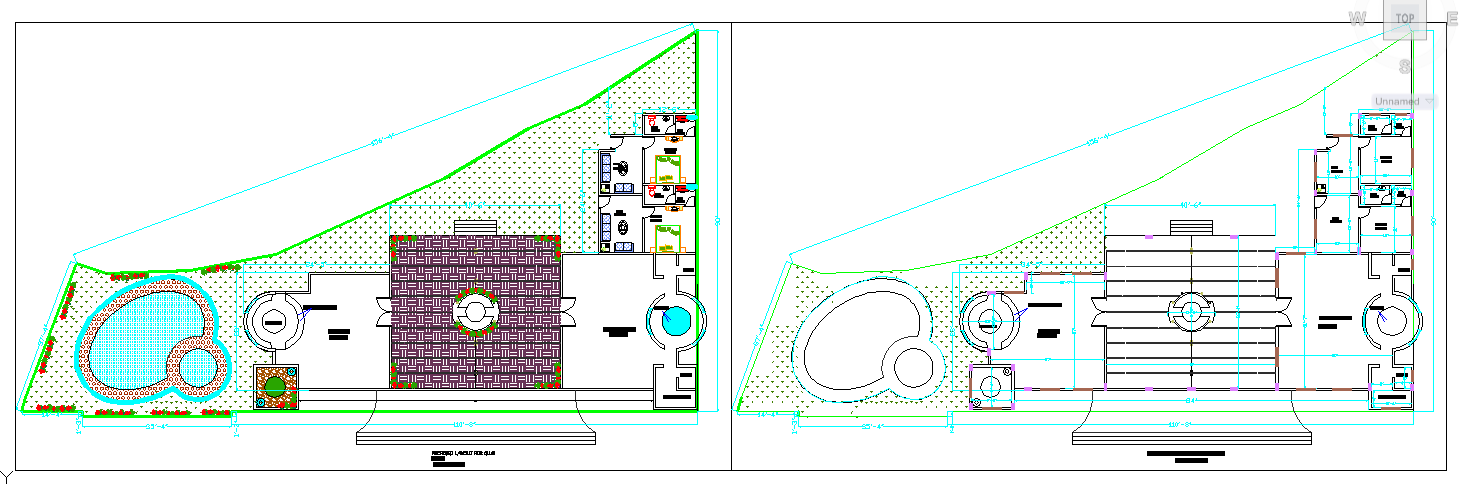
This AutoCAD DWG drawing provides a simple clubhouse plan layout, ideal for architects, civil engineers, and interior designers. The design includes essential spaces such as a reception area, multipurpose hall, meeting rooms, lounge, dining area, and restrooms, each dimensioned to ensure optimal use of space. Accurate room sizes, wall thicknesses, door placements, and window positions are clearly indicated for seamless integration into construction plans. The layout focuses on functionality and ease of movement, ensuring that each space is effectively utilised.
The clubhouse design also incorporates circulation paths, staff rooms, and other support areas to create a comfortable, multi-use environment. This DWG file is designed for easy modification and can be used in AutoCAD, Revit, 3D Max, and Google SketchUp for visualisation and planning. Access this simple clubhouse plan through a Cadbull subscription to streamline your design process and improve efficiency in your construction or renovation projects.




Uploaded by:
Jafania Waxy
Tags
Ratings & Reviews
Be the first to share your experience with this product. Your review helps others make better decisions!