Industrial Plant Design with Precise Layout and Accurate Measurements
Tags
Ratings & Reviews
Be the first to share your experience with this product. Your review helps others make better decisions!
Description
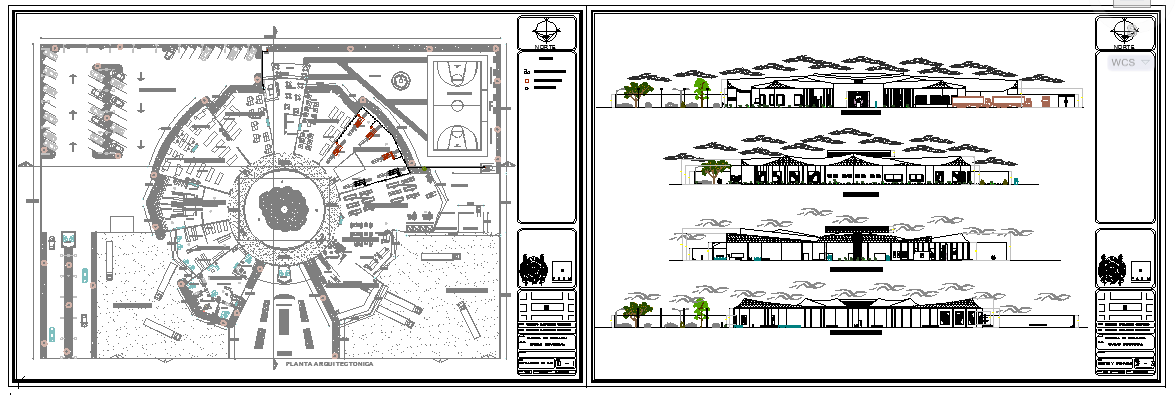
Download the AutoCAD Industrial Plant Design, featuring a detailed layout and precise measurements for industrial facility projects. This file includes floor plans for different sections of the plant, including production areas, storage, loading zones, and utility placements. Ideal for architects, engineers, and builders, this design ensures efficient use of space, optimized workflow, and safe operations within the plant. Compatible with AutoCAD, Revit, Google SketchUp, and 3D Max, this layout is easy to integrate into various design and construction projects. The accurate measurements and clear structure provided in this plan are essential for industrial plant planning, ensuring that every element is accounted for during construction and future expansions.

Uploaded by:
Jafania Waxy
Tags
Ratings & Reviews
Be the first to share your experience with this product. Your review helps others make better decisions!