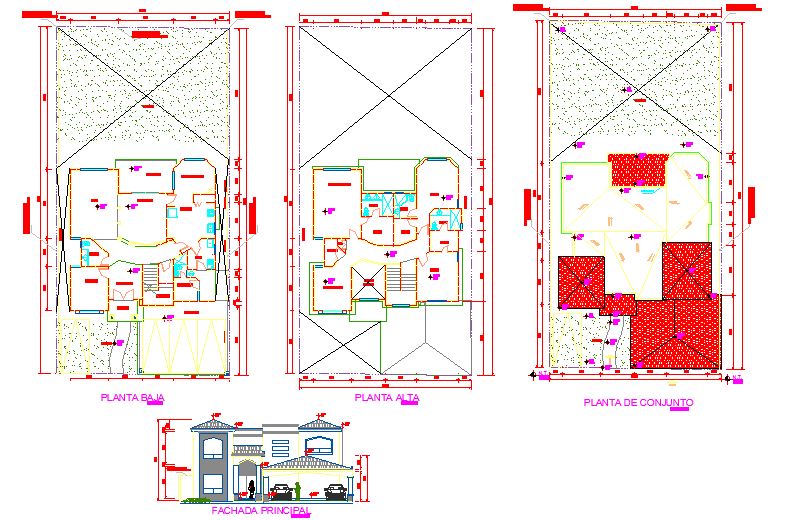
House Detail Design with Accurate Floor Plan and Precise Measurements
Tags
Ratings & Reviews
Be the first to share your experience with this product. Your review helps others make better decisions!
Description
Download the AutoCAD House Detail Design featuring a comprehensive floor plan with precise measurements for residential construction. This file includes detailed room specifications, window and door placements, and elevation views, making it ideal for architects, engineers, and builders. The design ensures efficient use of space, clear room layouts, and optimized functionality. Compatible with AutoCAD, Revit, Google SketchUp, and 3D Max, this design can be easily integrated into various projects. The accurate measurements ensure seamless construction, whether you're building a new house or renovating an existing one. This plan provides all the necessary details to guide your construction project with precision and efficiency.




Uploaded by:
john kelly
Tags
Ratings & Reviews
Be the first to share your experience with this product. Your review helps others make better decisions!