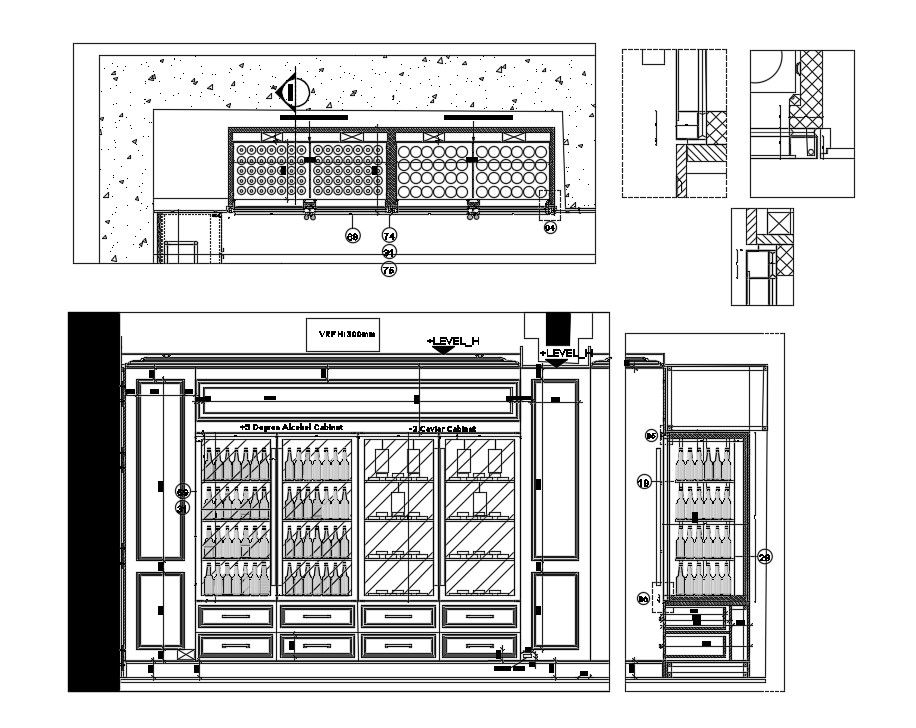
Caviar Fridge Plan Detail CAD Drawing AutoCAD DWG File Download
Tags
Frequently Asked Questions
The drawing includes caviar fridge elevations, sectional views, refrigeration cabinet details, display shelves, cooling components, door assemblies, and installation details.
Ratings & Reviews
Be the first to share your experience with this product. Your review helps others make better decisions!
Description
Download the Caviar Fridge Detail CAD Drawing AutoCAD DWG File, a professionally drafted refrigeration equipment drawing designed for luxury retail stores, restaurants, hotels, supermarkets, and commercial food display projects. This detailed DWG file includes front elevations, sectional views, refrigeration cabinet layouts, storage compartments, display shelves, cooling unit details, door assemblies, framing components, installation sections, and construction details for premium caviar display refrigerators. The drawing follows professional architectural and mechanical drafting standards, making it an excellent resource for architects, interior designers, refrigeration engineers, commercial kitchen consultants, contractors, and engineering students. The editable AutoCAD DWG format allows users to customize dimensions, display configurations, and installation details to suit project-specific requirements, making it a valuable reference for commercial refrigeration planning, luxury food display systems, and retail interior design.

Uploaded by:
ilham alimamedov
Tags
Frequently Asked Questions
The drawing includes caviar fridge elevations, sectional views, refrigeration cabinet details, display shelves, cooling components, door assemblies, and installation details.
Ratings & Reviews
Be the first to share your experience with this product. Your review helps others make better decisions!