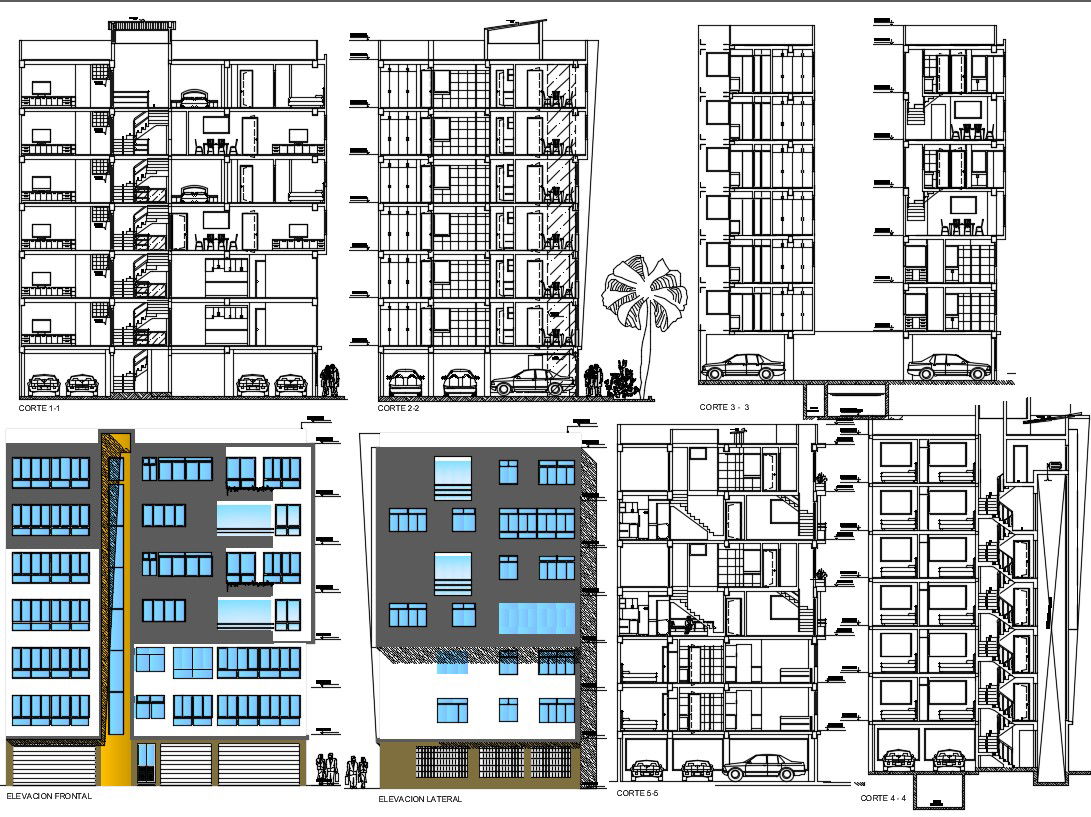
Family Building elevation 2d cad layout plan in dwg file
Tags
#Family Building elevation#front elevation#back elevation#windows#doors#lawn area#parking area#free download#autocad#dwg#2d#2d drawings#cad drawings#autocad drawings#2d cad#cad block#autocad block#architecture#plan#dwg file#cadbull
Ratings & Reviews
⭐
No Reviews Yet
Be the first to share your experience with this product. Your review helps others make better decisions!
★★★★★
Description
Family Building elevation 2d cad layout plan in dwg file which includes the details of front elevation, back elevation, windows, doors, lawn area, parking area it also includes the details of furniture.

Uploaded by:
Eiz Luna
Tags
#Family Building elevation#front elevation#back elevation#windows#doors#lawn area#parking area#free download#autocad#dwg#2d#2d drawings#cad drawings#autocad drawings#2d cad#cad block#autocad block#architecture#plan#dwg file#cadbull
Ratings & Reviews
⭐
No Reviews Yet
Be the first to share your experience with this product. Your review helps others make better decisions!
★★★★★