Police Station Architecture Plan with Detailed Layout and Measurements
Tags
Ratings & Reviews
Be the first to share your experience with this product. Your review helps others make better decisions!
Description
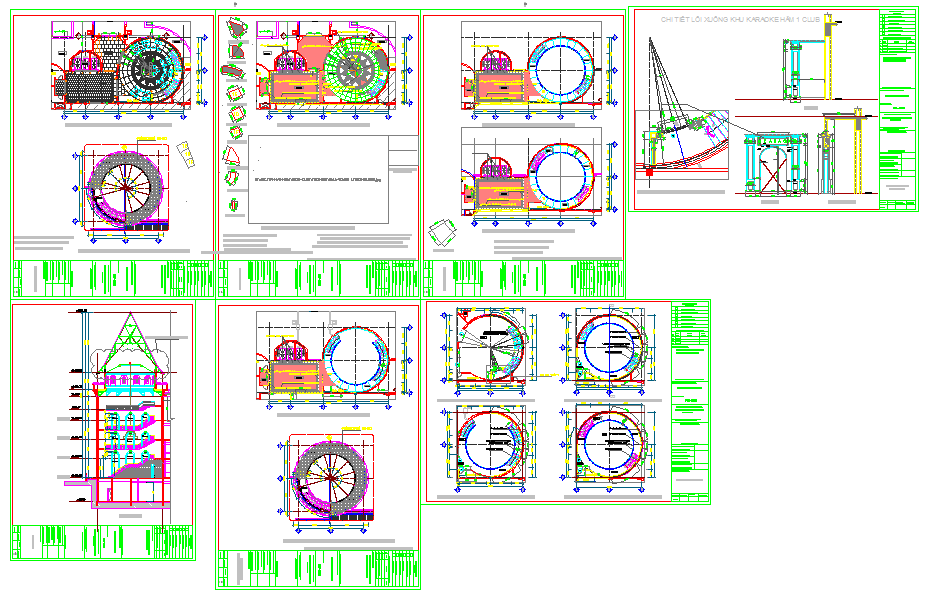
This AutoCAD Police Station Architecture Plan drawing presents a clearly organized and functional layout designed for law enforcement facilities. The drawing includes a detailed floor plan with accurate measurements covering key spaces such as reception and public inquiry area, duty officer room, investigation rooms, lockup area, staff offices, meeting rooms, record storage, circulation corridors, and service spaces. Each area is properly dimensioned to support secure movement, controlled access, and efficient daily operations. Door positions, wall thicknesses, and passage widths are clearly defined to meet safety and functional planning requirements.
This police station architecture plan AutoCAD file is suitable for architects, civil engineers, interior designers, and builders involved in institutional and public safety projects. The drawing is fully compatible with AutoCAD and can be coordinated with Revit, 3D Max, and Google SketchUp for further planning and visualization. Accurate measurements help reduce construction errors and support smooth execution on site. This drawing is useful for new police station construction, renovation planning, and approval documentation where clarity, security-focused layout, and dimensional accuracy are essential.

Uploaded by:
everton harvey
Tags
Ratings & Reviews
Be the first to share your experience with this product. Your review helps others make better decisions!