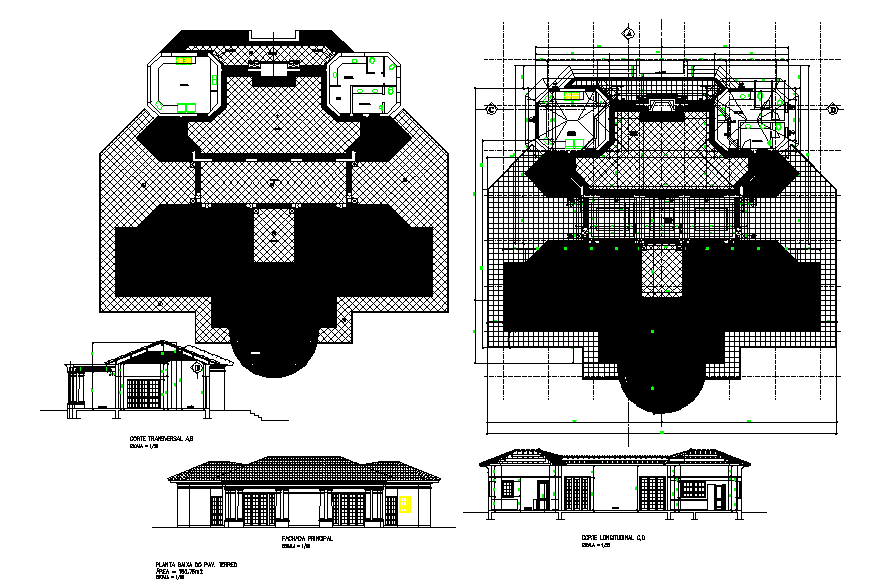
School Playground AutoCAD Layout with Dimensions Design Plan
Tags
Ratings & Reviews
Be the first to share your experience with this product. Your review helps others make better decisions!
Description
This AutoCAD school playground detail drawing presents a clear and well-organized outdoor planning layout designed for educational campuses. The drawing includes a properly dimensioned playground area with defined zones for sports activities, open play, walking paths, and assembly spaces. Ground markings, boundary lines, entry points, and circulation paths are shown clearly to support safe movement and efficient use of space. The layout reflects practical planning standards suitable for primary and secondary school environments, helping architects and planners understand spatial relationships and area distribution.
The drawing also highlights accurate measurements for playground length, width, setback distances, and internal zoning. It supports integration with nearby school buildings by maintaining clear access routes and safety buffers. This AutoCAD file is useful for preparing site plans, landscape coordination, and institutional approvals. The detailed layout assists architects, civil engineers, and planners in developing functional, safe, and well-measured school playground designs for academic projects and construction documentation.

Uploaded by:
Jafania Waxy
Tags
Ratings & Reviews
Be the first to share your experience with this product. Your review helps others make better decisions!