Basketball Court Centre Detail AutoCAD Drawing with Structural Layout
Tags
Ratings & Reviews
Be the first to share your experience with this product. Your review helps others make better decisions!
Description
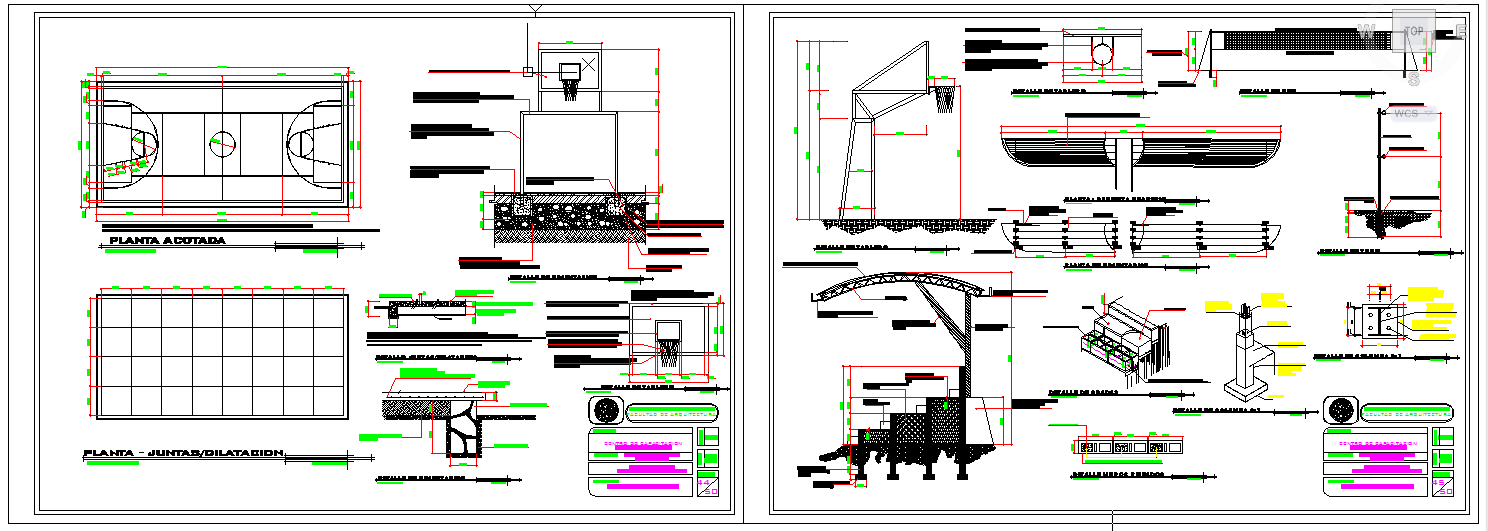
This Basketball Court Centre Detail AutoCAD drawing presents a complete sports facility layout, including court marking plan, surface joint detailing, pole foundation design, backboard fixing system, and seating arrangement. The drawing includes accurate dimensions for playing court size, centre line, free throw zone, three-point arc, and boundary offsets. It illustrates reinforced concrete base layers, drainage slope, surface finish thickness, and expansion joint placement. These technical elements support safe gameplay, long-term durability, and compliance with standard basketball court construction guidelines. This professional AutoCAD DWG file is ideal for architects, civil engineers, sports infrastructure planners, and construction professionals involved in indoor and outdoor basketball facility projects.




Uploaded by:
Harriet Burrows
Tags
Ratings & Reviews
Be the first to share your experience with this product. Your review helps others make better decisions!