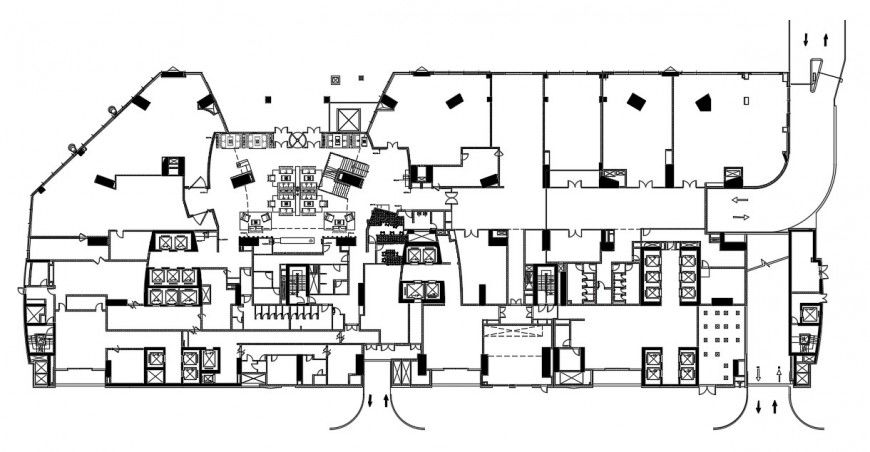
architecture mall layout plan autocad file
Tags
#shopping mall plan#false ceiling layout plan in cad#House dwg files free download#House cad drawings free
Ratings & Reviews
⭐
No Reviews Yet
Be the first to share your experience with this product. Your review helps others make better decisions!
★★★★★
Description
The architecture Shopping mall layout plan cad drawing details that includes a detailed view of multi-purpose departments showrooms, restaurant, multipurpose hall, gym, escalator multiple lift and salon and tattoo shops, party lounge and theater with retail markets sanitary facilities of all floors of male and female with spa centers and horror house and much more of shopping mall building details.

Uploaded by:
Eiz Luna
Tags
#shopping mall plan#false ceiling layout plan in cad#House dwg files free download#House cad drawings free
Ratings & Reviews
⭐
No Reviews Yet
Be the first to share your experience with this product. Your review helps others make better decisions!
★★★★★